Neighborhood: Raleigh, North Carolina
The Strand
Overview
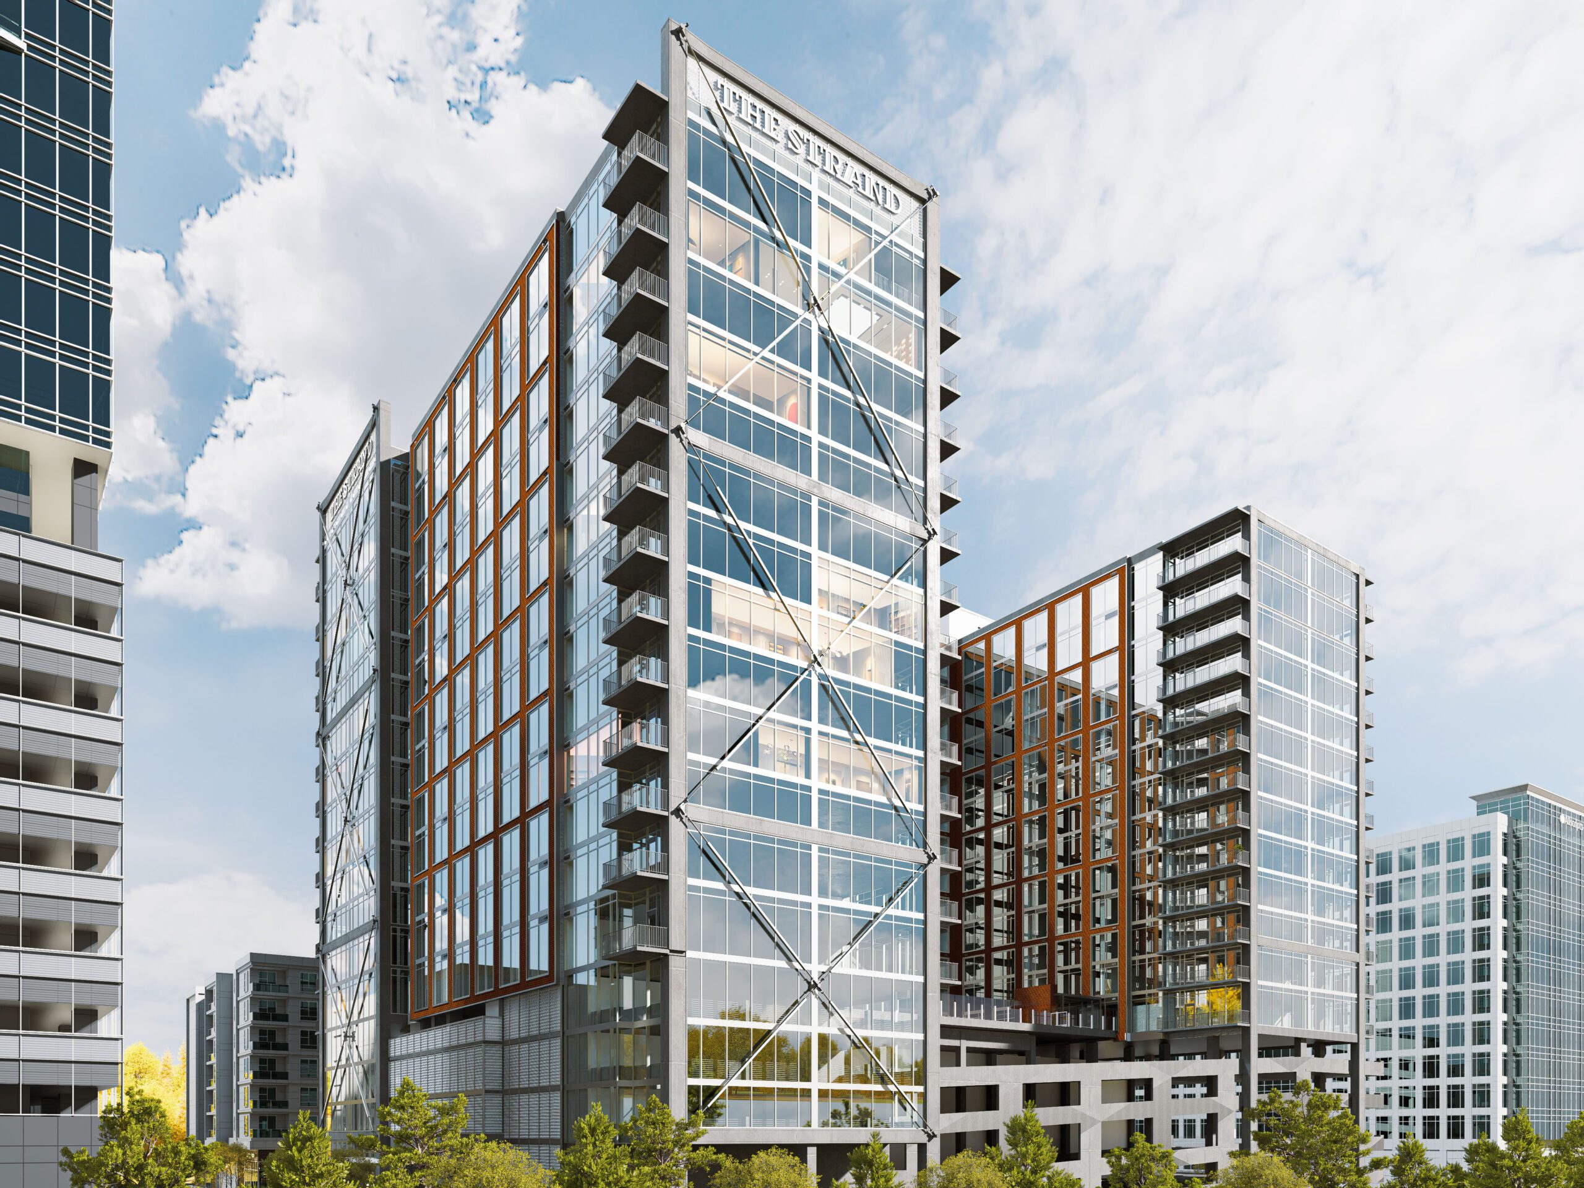
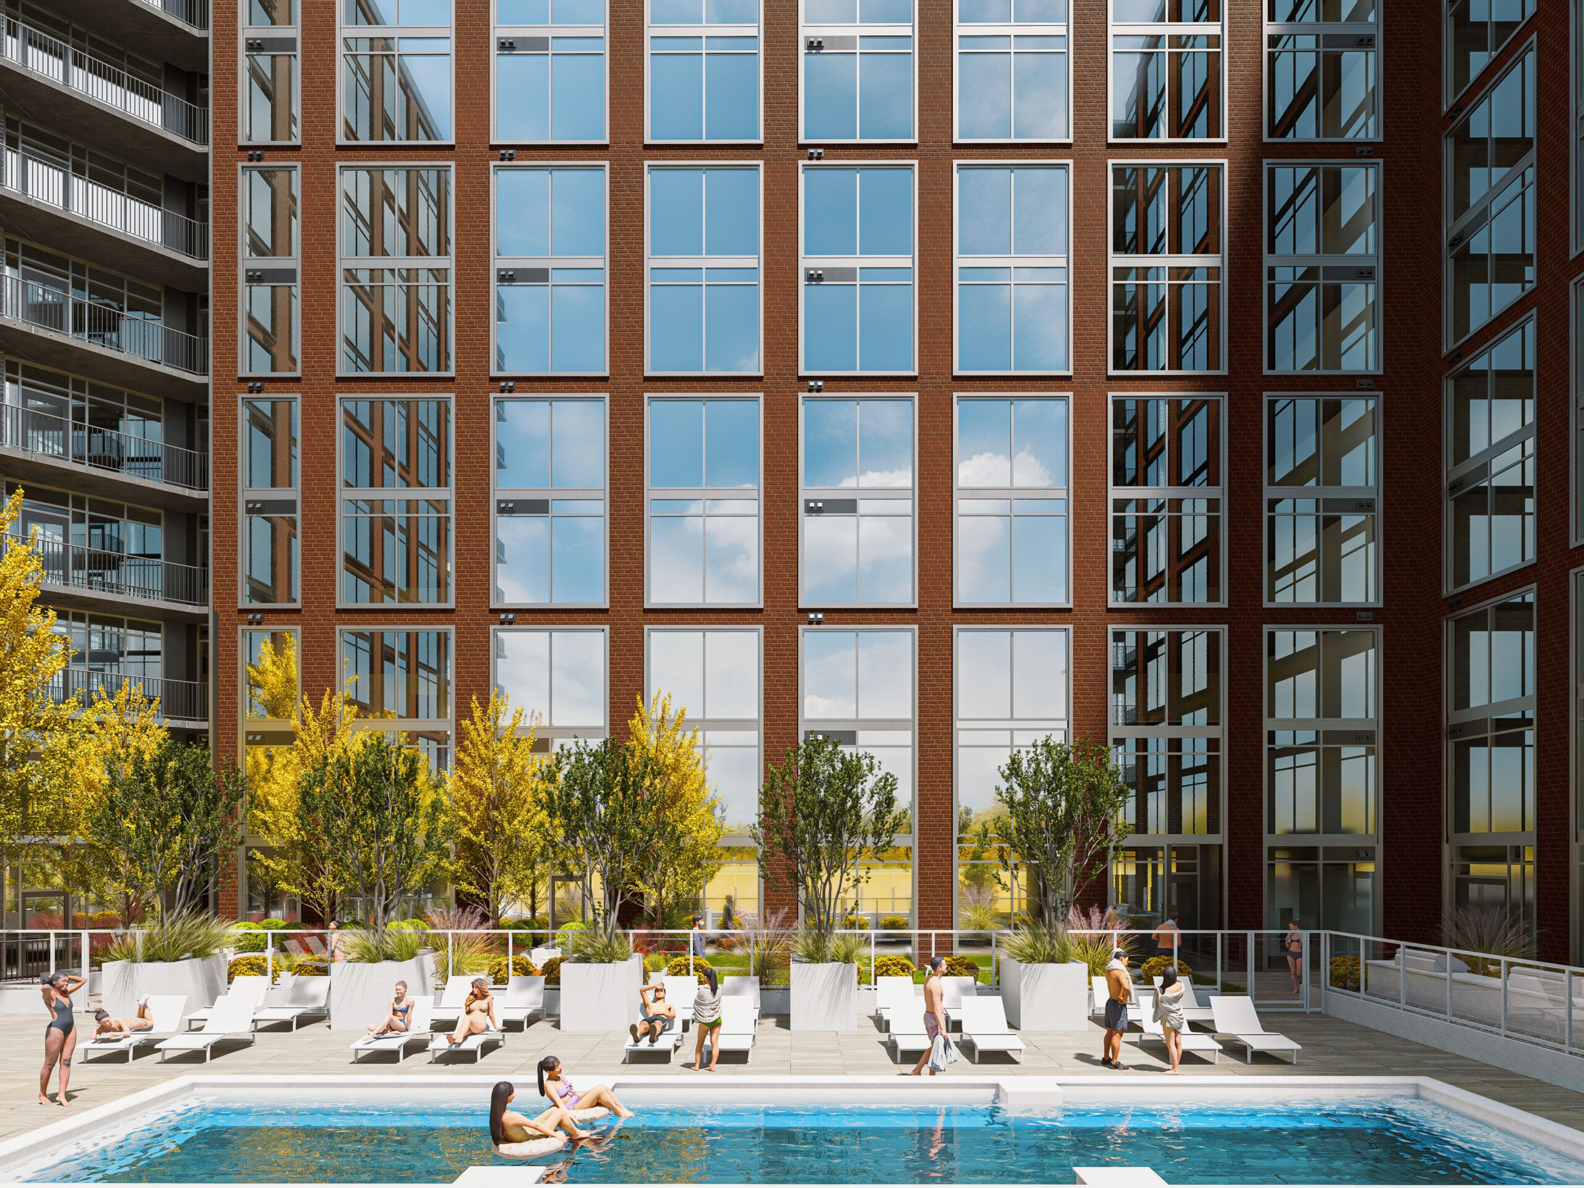
Positioned adjacent to Advance Auto Parts Tower and with unimpeded views of North Hills and Downtown Raleigh, The Strand will introduce 362 luxury residences, including exclusive penthouse homes, and nearly 9,000 square feet of ground-level retail space. Intentionally designed to blend modern aesthetics with seamless functionality, the 20-story building’s welcoming promenade will feature wide sidewalks, ideal for outdoor dining and enhanced pedestrian activity. A dedicated drop-off and ride-share area and a retail-friendly parking deck will further integrate The Strand into the fabric of North Hills. The Strand is expected to welcome first residents in the summer of 2027.
Oldham & Worth
Interested in leasing an apartment at Oldham & Worth?
Visit Website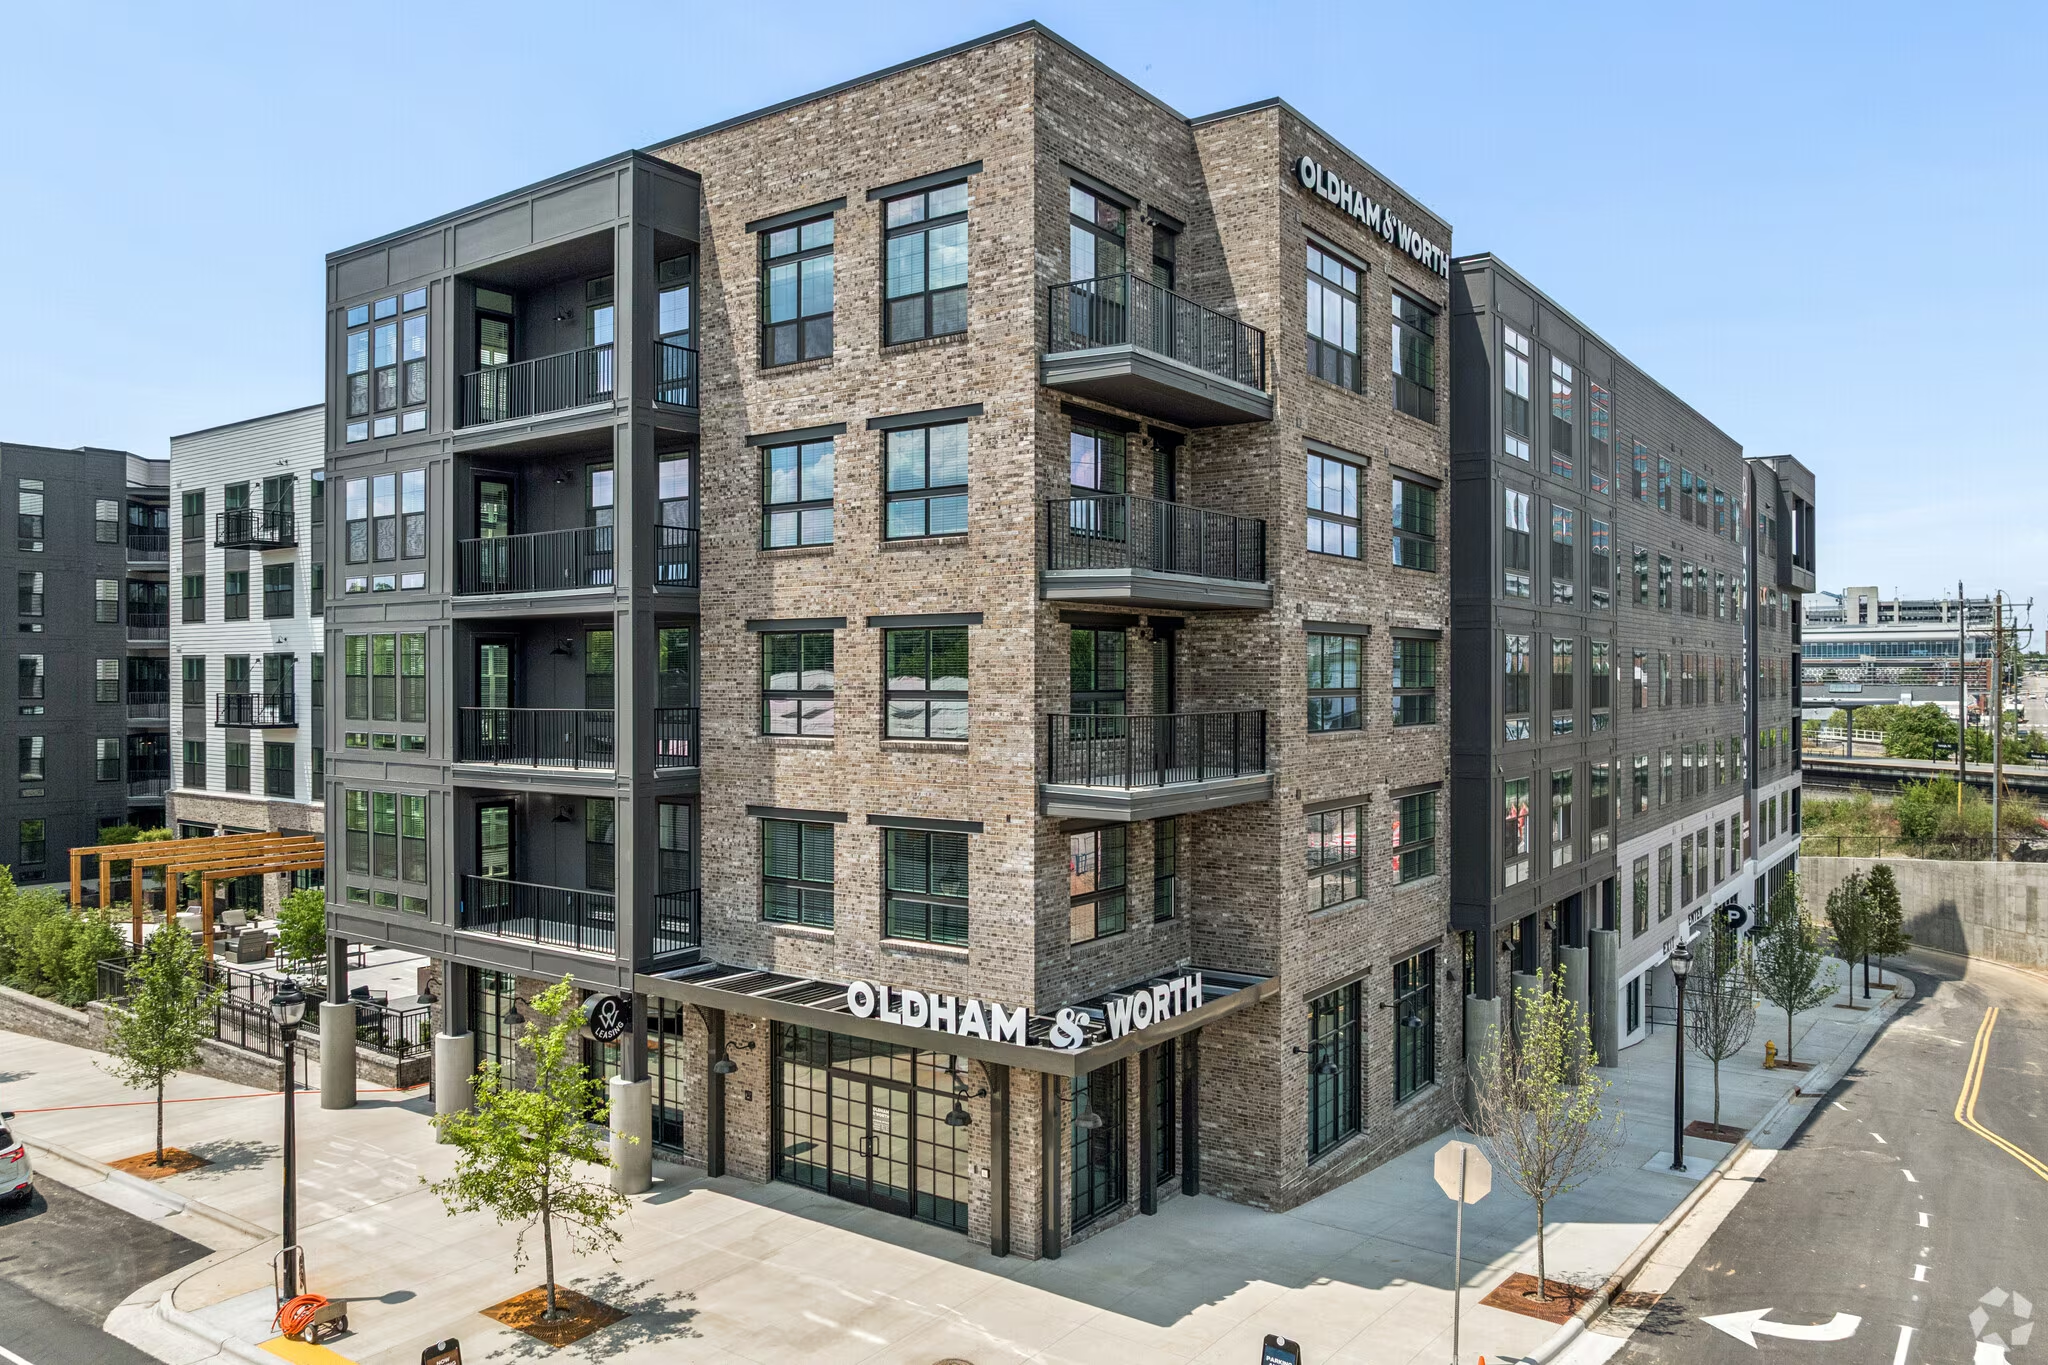
Interested in leasing an apartment at Oldham & Worth?
Visit WebsiteOverview
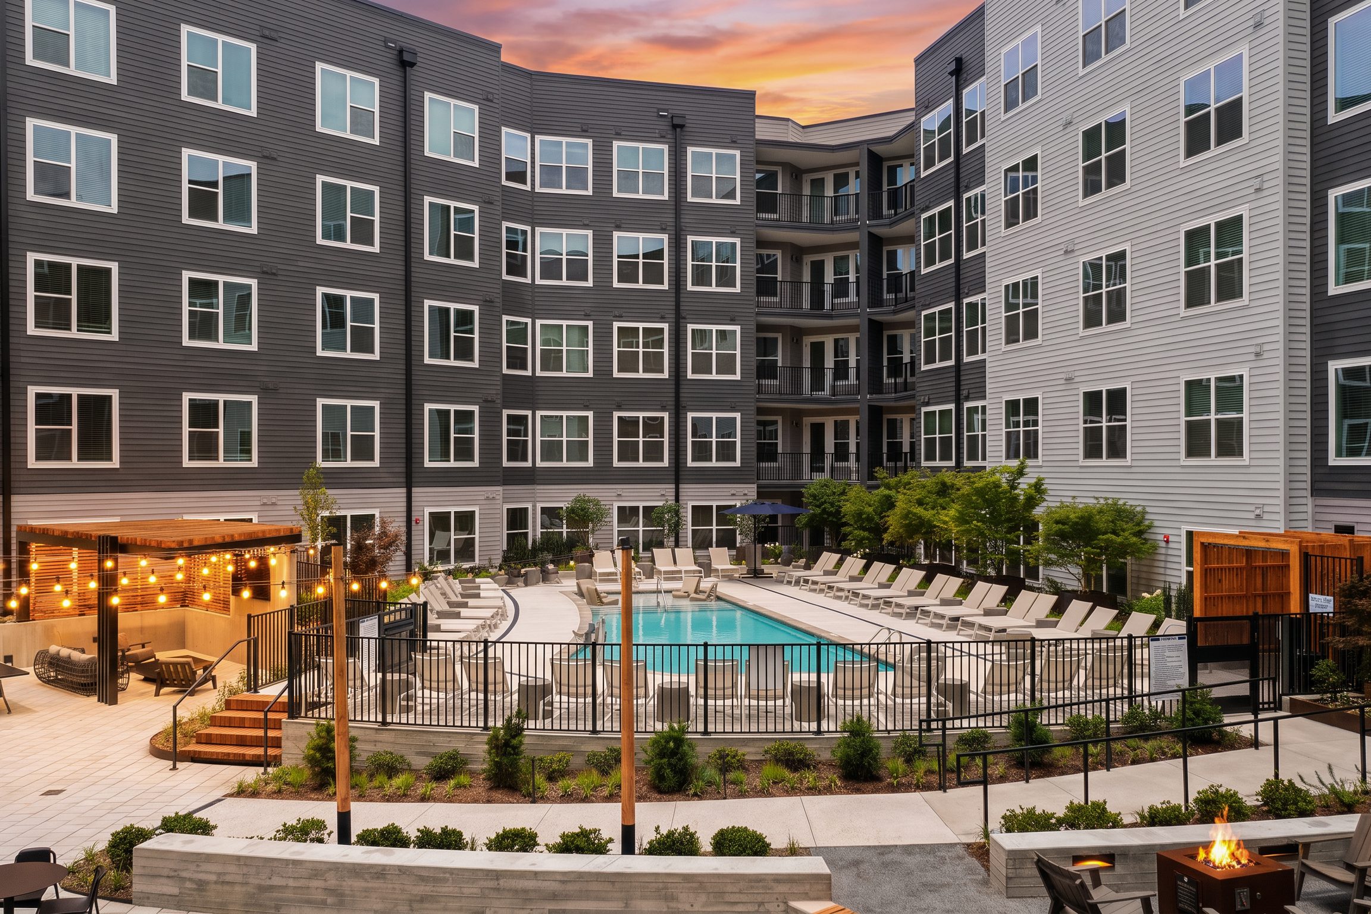
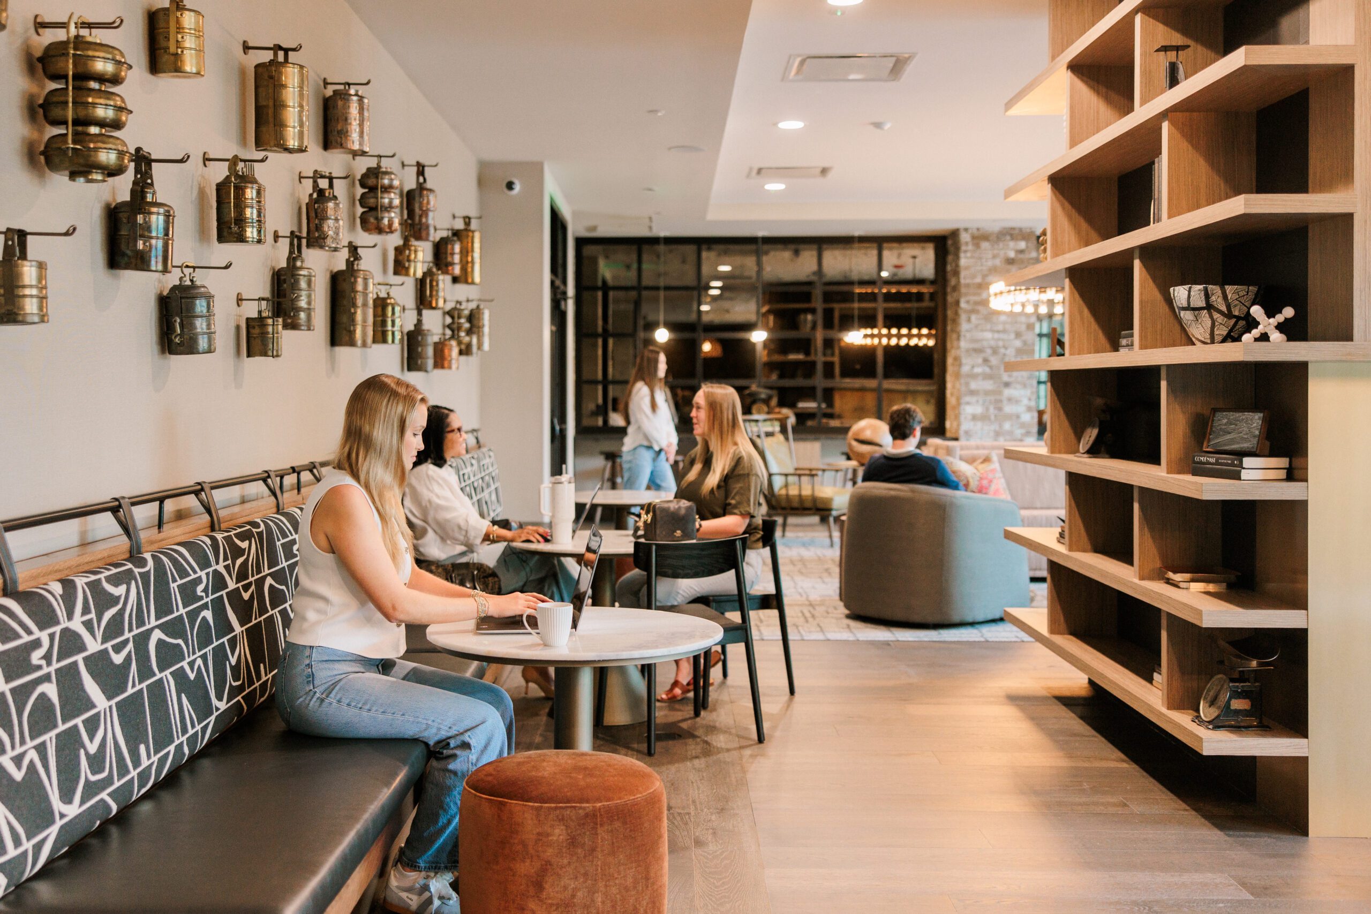
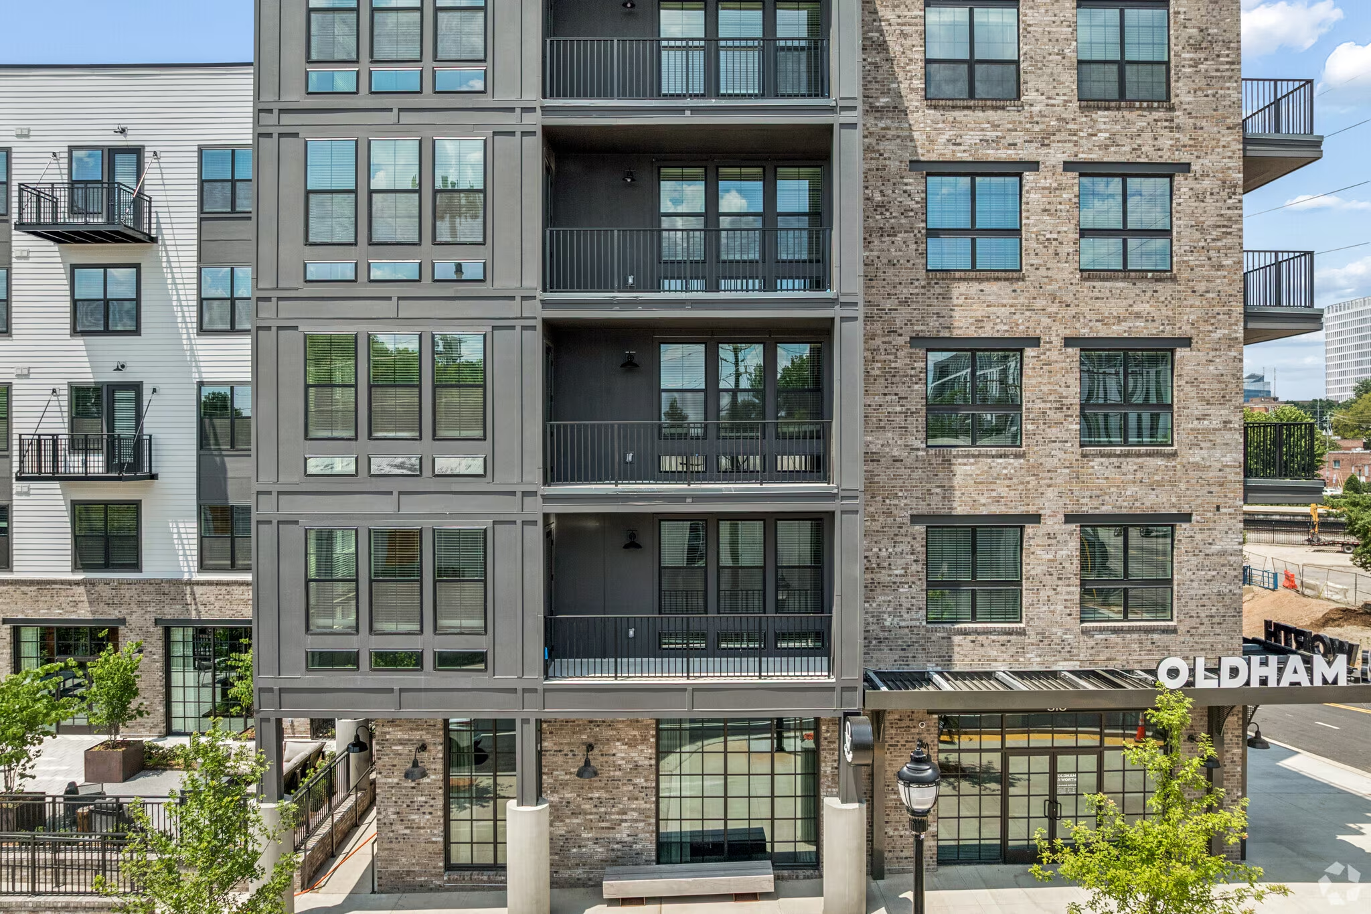
Oldham & Worth is Kane Realty’s second mixed-use residential project in Downtown Raleigh’s West End. Located adjacent to Platform apartments, Oldham & Worth brings five stories of upscale apartments, first-class amenities, and an additional 3,300 square feet of ground-floor retail space to the neighborhood. Taking design inspiration from the lumber company that operated on the property many decades ago, Oldham & Worth comprises 252 units, ranging from modern studios to spacious multi-bedroom residences. The architectural design, which includes rough-hewn wood accents, board-formed concrete, brick, and exposed steel, seamlessly blends the neighborhood’s historic charm with industrial aesthetics.
St. Albans Lofts
Interested in leasing an apartment at St. Albans Lofts?
Contact Us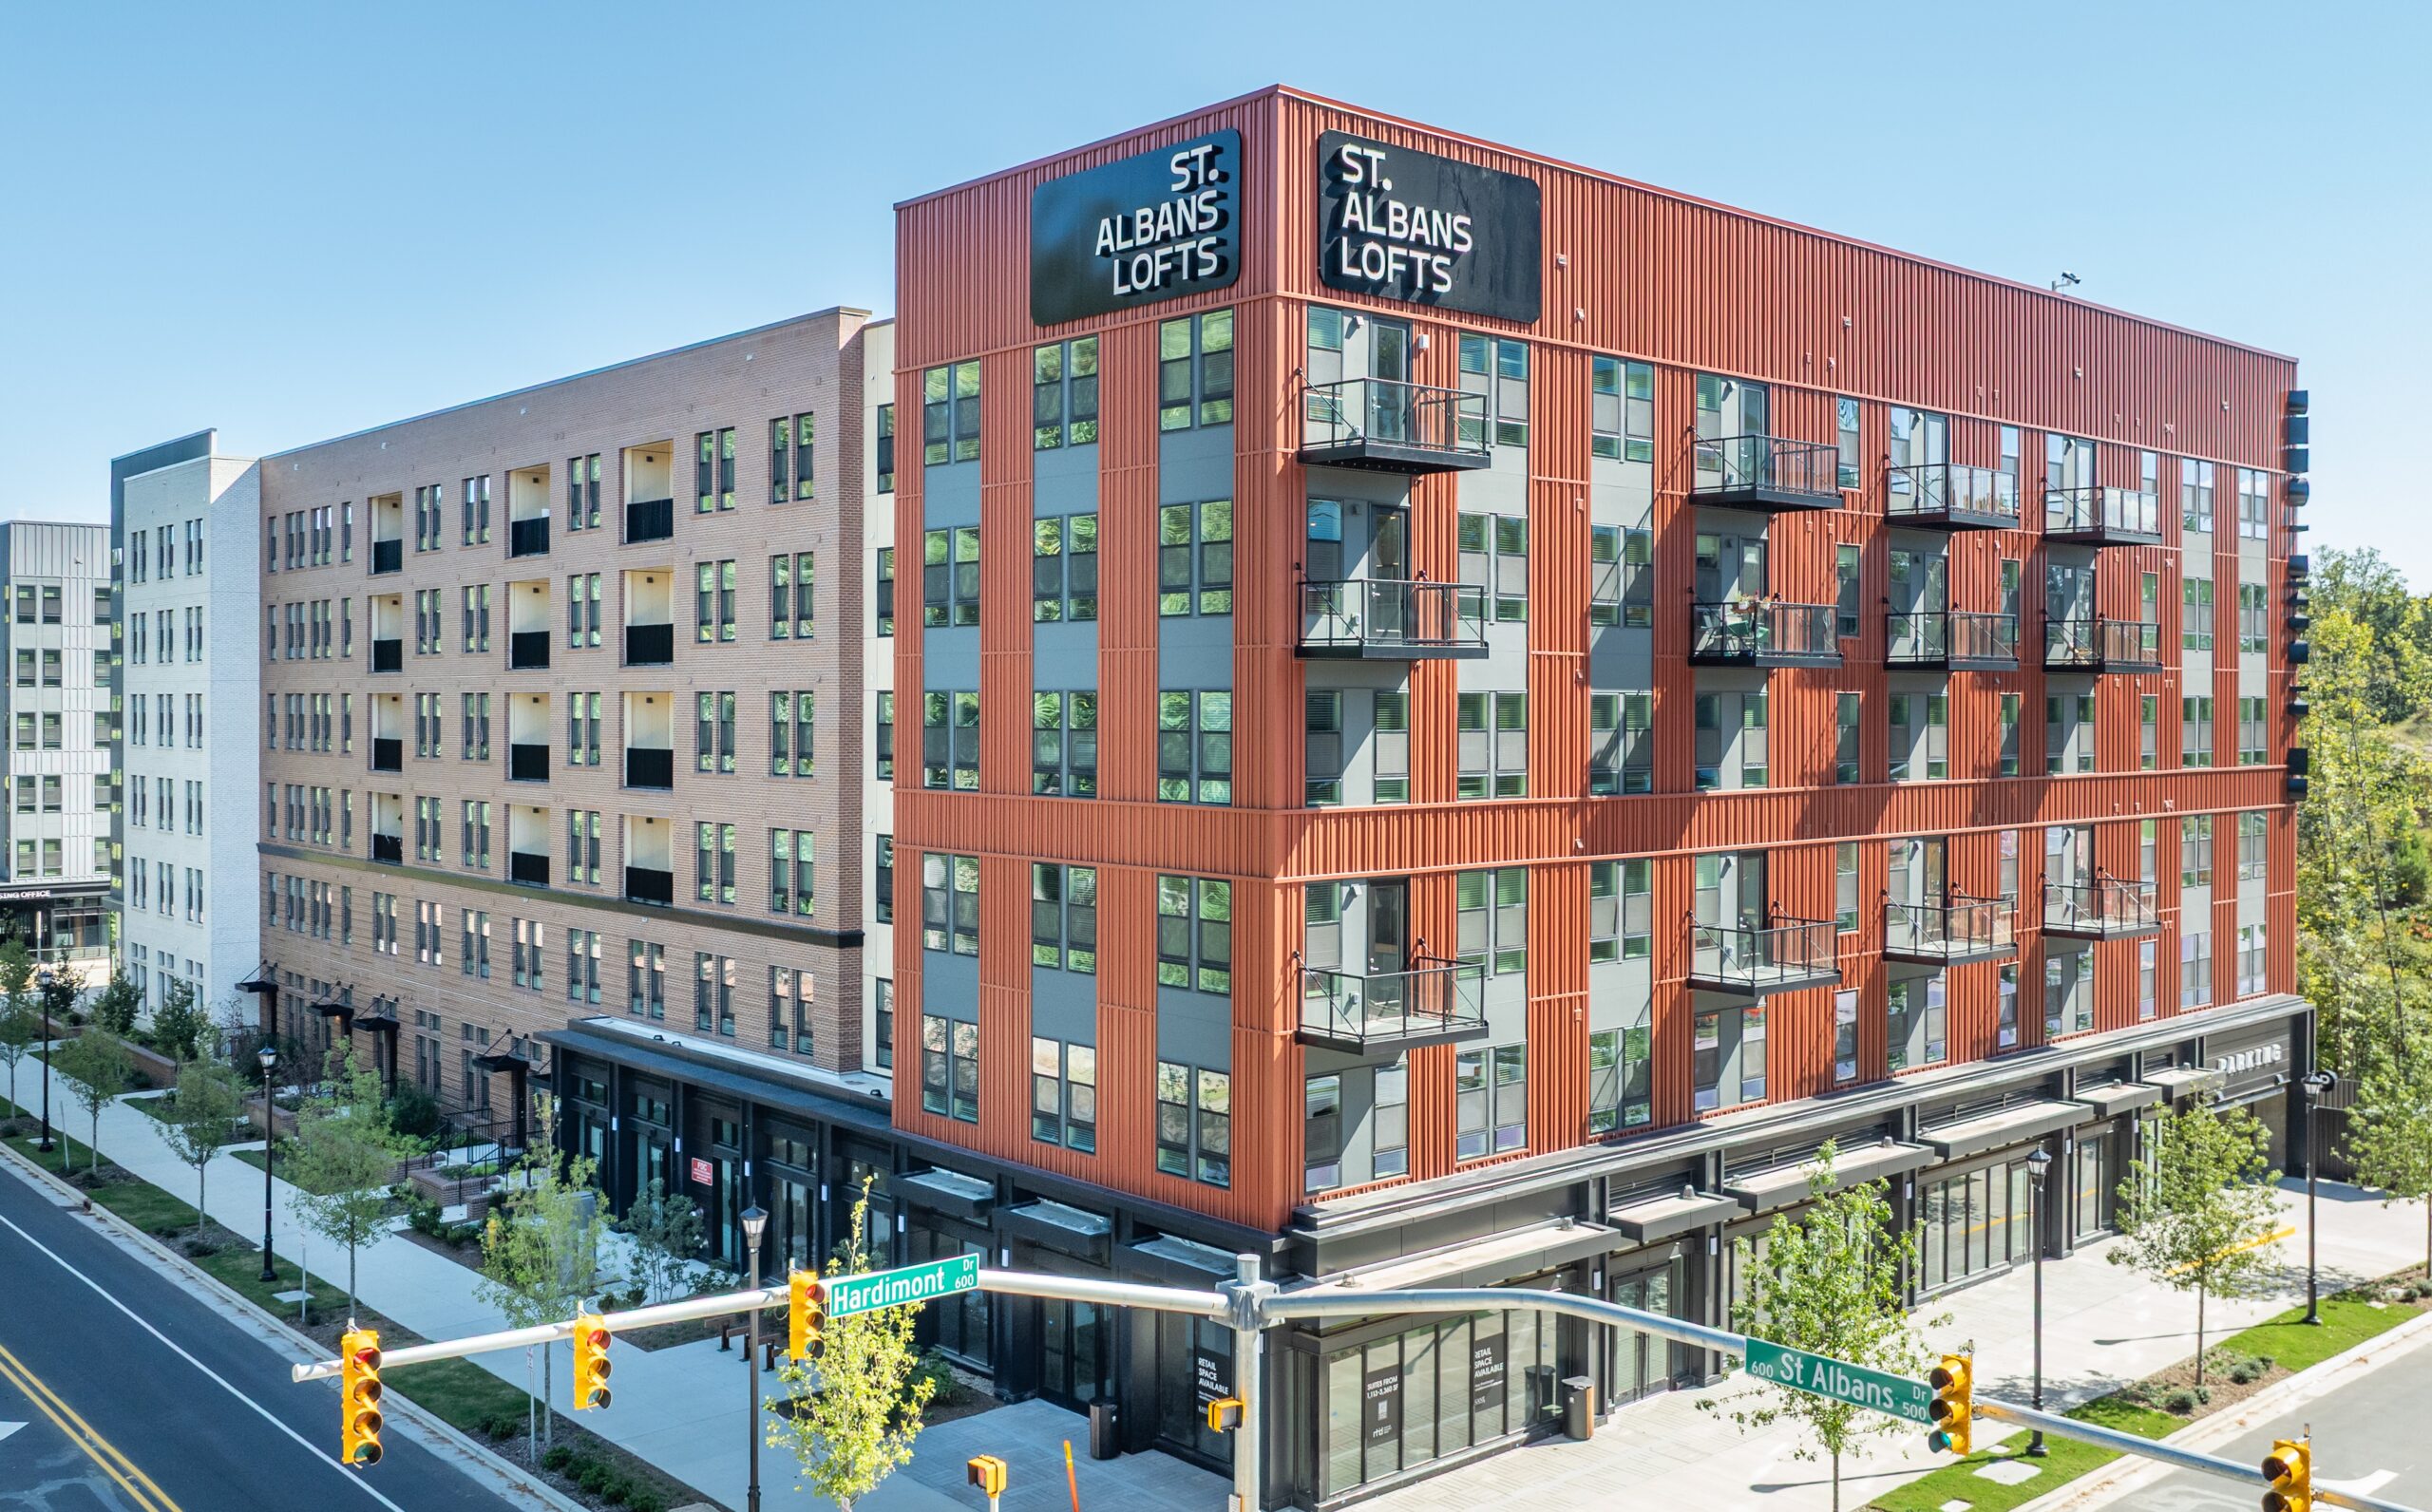

Interested in leasing an apartment at St. Albans Lofts?
Contact UsOverview
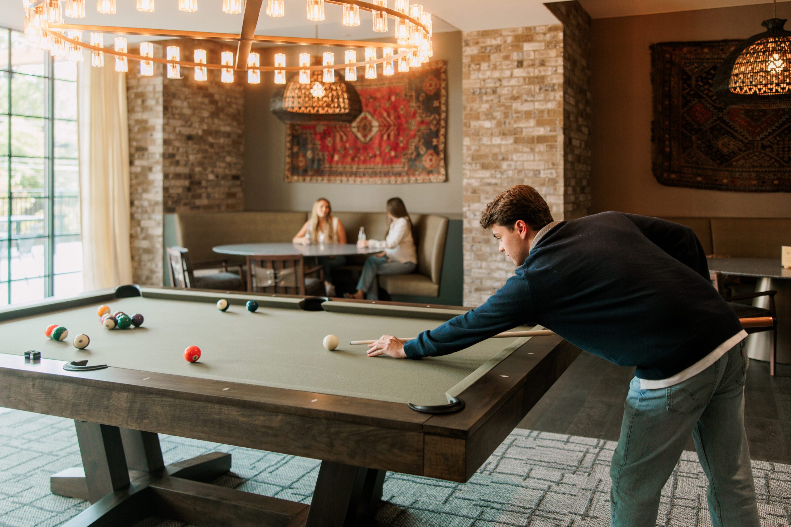
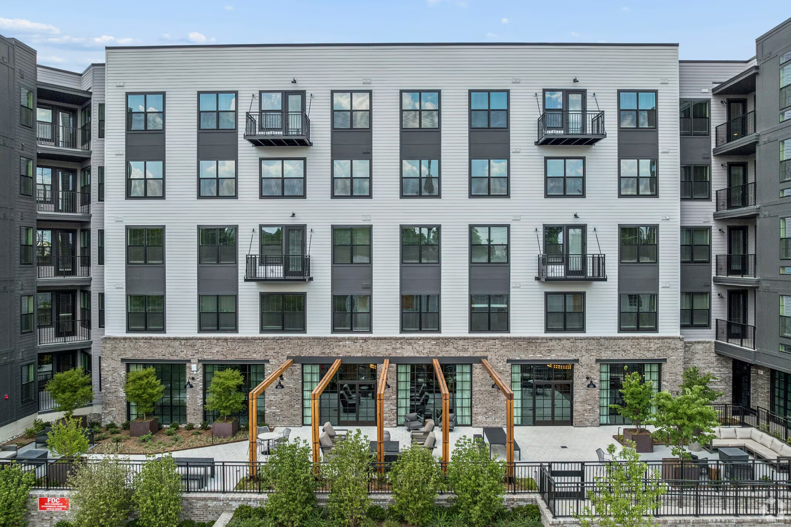
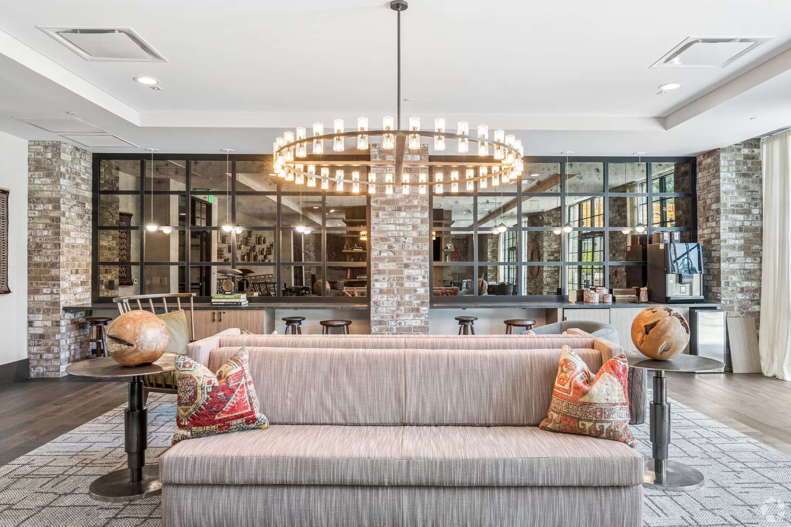
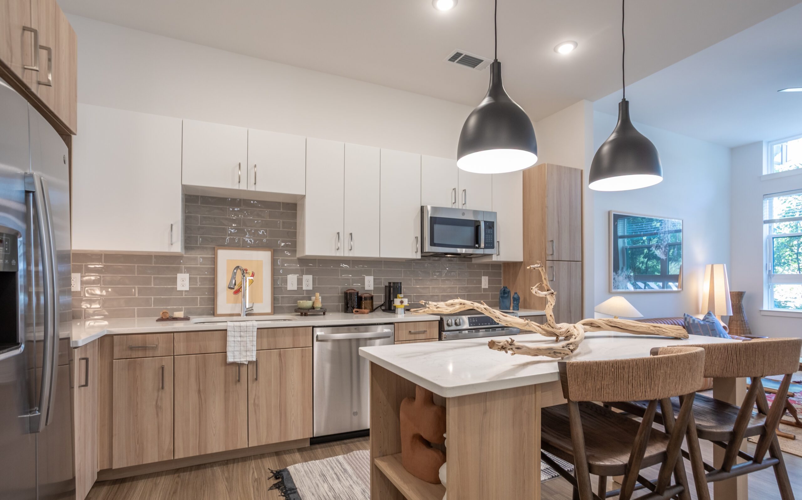
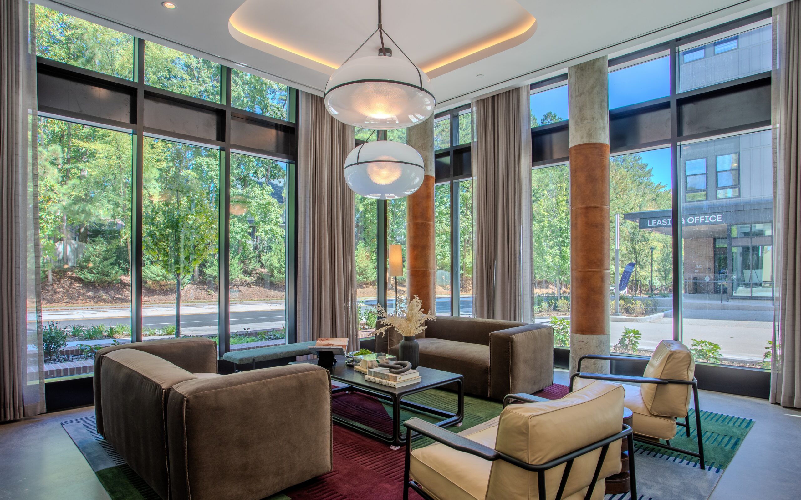
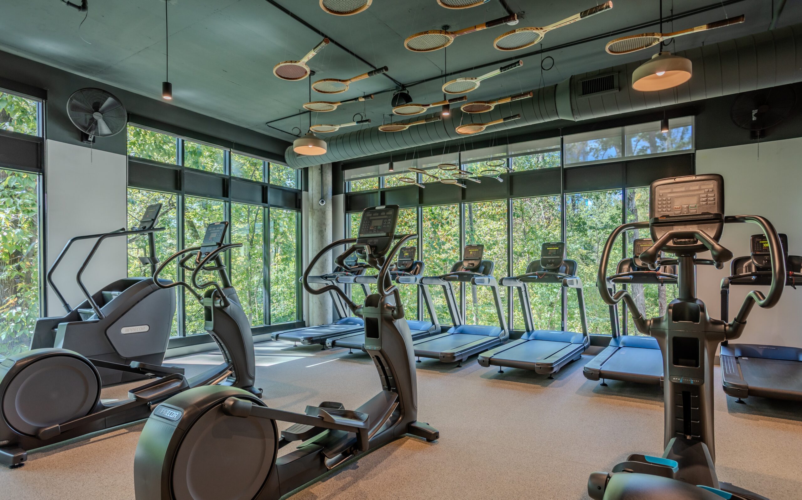
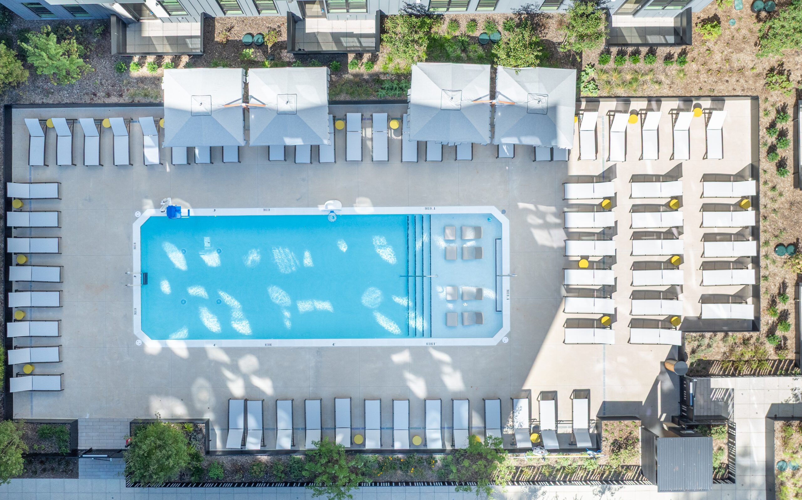
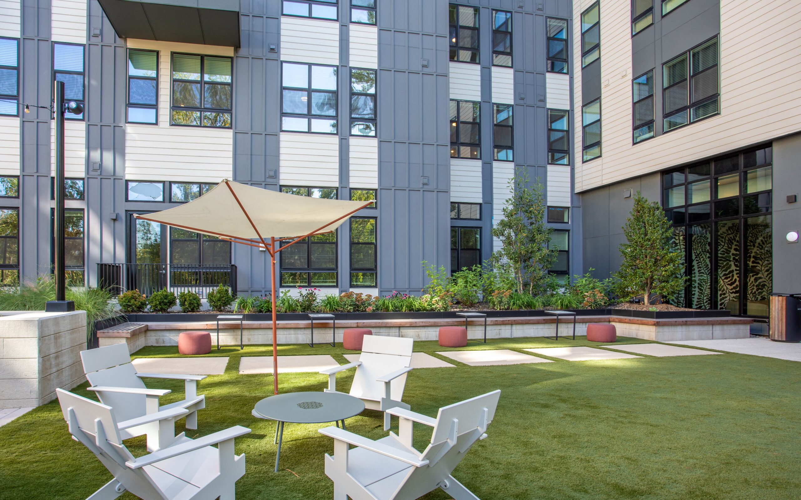
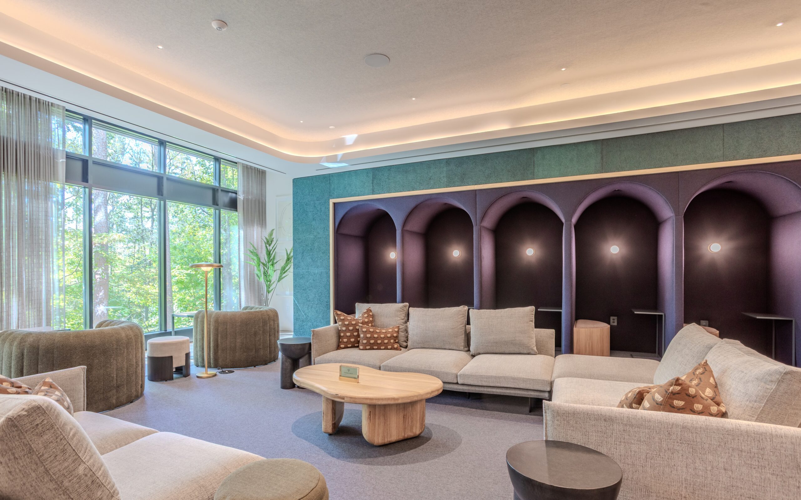
St. Albans Lofts consists of 396 apartment homes across two buildings and will feature expansive resident club and entertaining spaces, a zen courtyard, a resort-style pool courtyard overlooking Big Branch Creek, club-quality fitness center, remote-work spaces, and a private rooftop lounge. St. Albans Lofts will also offer two levels of sub-terrain parking and 6,000 SF of retail space on the corner of St. Albans Drive and the new extension of Hardimont Drive.
Lassiter at North Hills
Overview



Located in the Lassiter District, Lassiter at North Hills offers studio, one- and two-bedroom apartment homes. Residents enjoy amenities such as a 24-hour fitness center with pool views and a cold towel and water station, saltwater pool with multi-level sun deck, and secluded courtyard garden with grilling station. Luxury apartment homes include plank floors, granite countertops, pendant lighting, and large walk-in closets.
Hyatt House
Overview
An all-suites extended stay hotel, Hyatt House is located in the Park District of North Hills. Pet-friendly, this hotel provides attentive service and all the comforts of home.
Overview
A destination for the art lover and sophisticated traveler, AC Hotel has a sleek, European inspired aesthetic. The hotel offers 135 rooms and features a rooftop bar, Level7.
Renaissance Raleigh Hotel at North Hills
Overview
Located in the heart of North Hills, the Renaissance Raleigh Hotel offers beautifully appointed rooms and suites, a full-service restaurant and expansive conference and event spaces.
Mass Timber Central Office – Downtown South
Interested in leasing space at Mass Timber Central Office – Downtown South?
Let Us Know
Interested in leasing space at Mass Timber Central Office – Downtown South?
Let Us KnowOverview

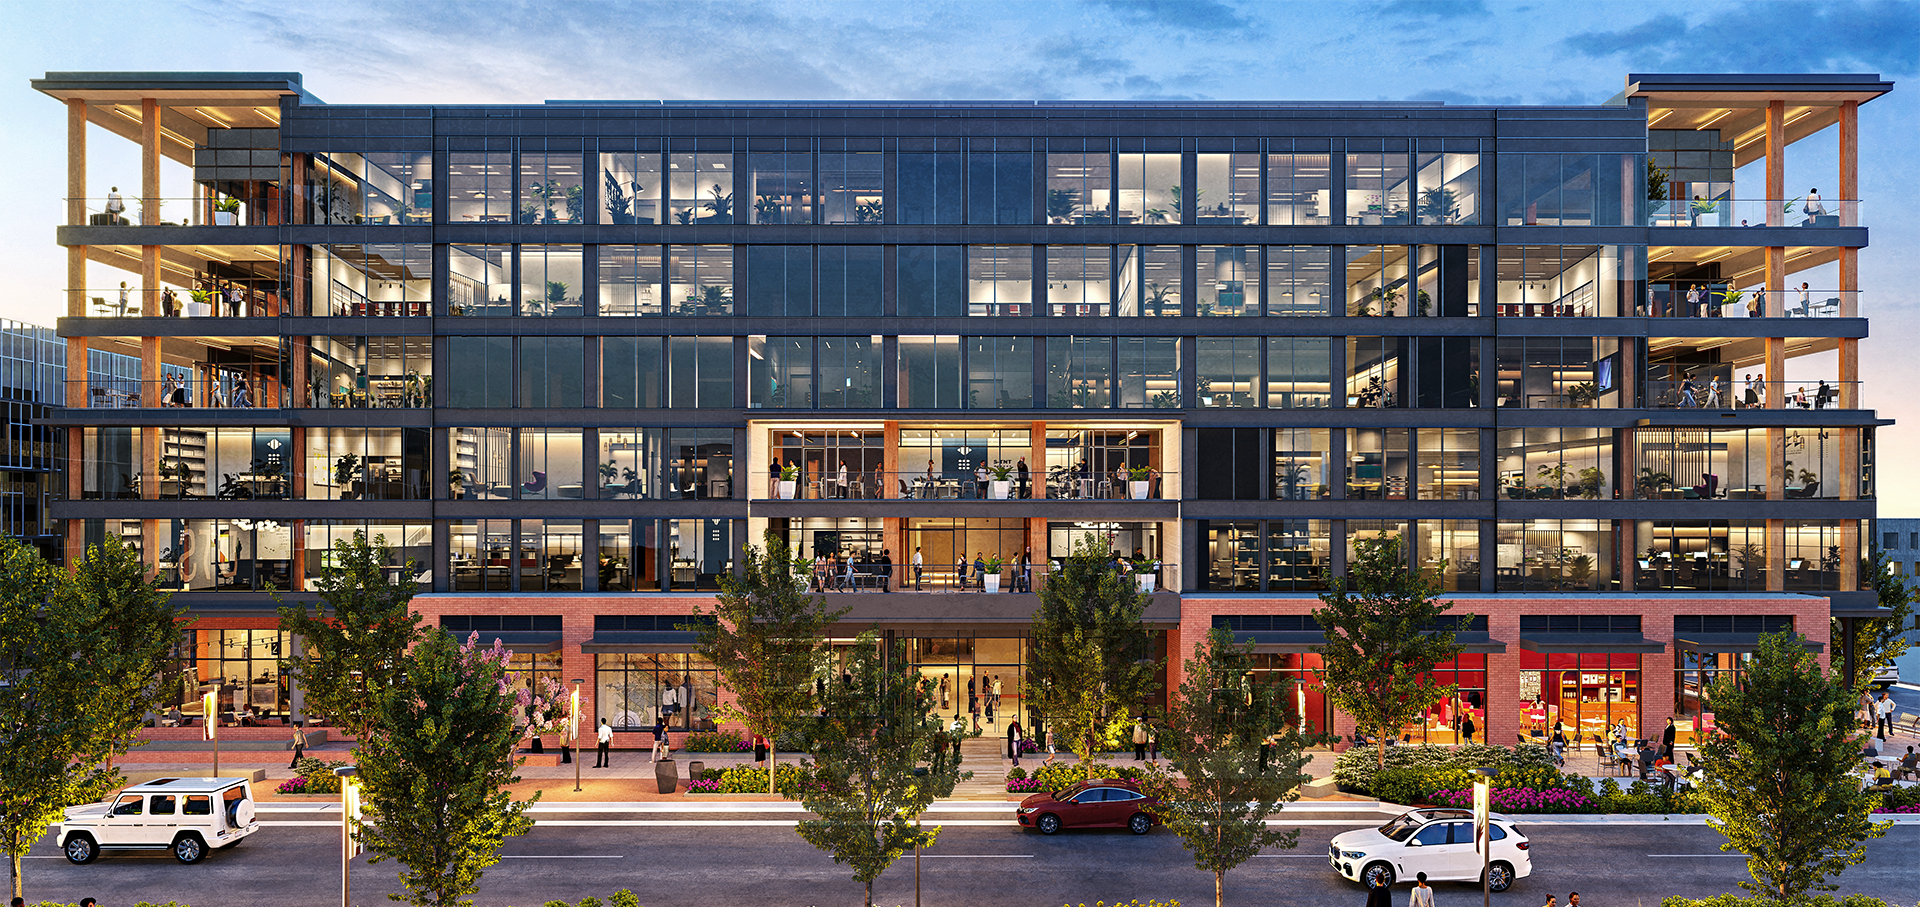
6-story, 180,000-square-foot, Class A low-carbon alternative office building at Downtown South in Raleigh designed with focus on aesthetics, productivity and wellness. The mass timber building features exposed wood ceilings, beams and columns complemented by 10-foot windows. Amenities include conference rooms, collaborative indoor and outdoor social spaces with a common terrace, private terraces on multiple levels, bike storage, and an integrated Peloton room complete with showers. 14,000 square feet of ground-level retail at the base of the building is part of the Downtown South experience. Offering distinctive office, multi-family, experiential retail, hotel, park space and greenway connections, and indoor and outdoor entertainment facilities; Downtown South is defining Raleigh’s new Southern Gateway.
Work at Downtown South
Learn more about office space at Mass Timber Central Office.

South Saunders Tower – Downtown South
Interested in leasing space at South Saunders Tower – Downtown South?
Let Us Know
Interested in leasing space at South Saunders Tower – Downtown South?
Let Us KnowOverview




The 27-story, 375,000-square-foot Trophy Class office tower at Downtown South in Raleigh sits atop integrated structured parking and 10,000 square feet of ground-level retail. The building features a grand lobby design, faceted glass detail, multiple private terraces, and immediate access to Interstate 440 and Interstate 40. Amenities include multiple conference rooms, a collaborative work lounge and indoor and outdoor social spaces. Offering distinctive office, multi-family, experiential retail, hotel, park space and greenway connections, and indoor and outdoor entertainment facilities; Downtown South is defining Raleigh’s new Southern Gateway.
Work at Downtown South
Learn more about office space at South Saunders Tower.
421 N. Harrington – Smoky Hollow
Interested in leasing space at 421 N. Harrington – Smoky Hollow?
Let Us Know
Interested in leasing space at 421 N. Harrington – Smoky Hollow?
Let Us KnowOverview



Located in the dynamic and easily accessible Smoky Hollow district in downtown Raleigh, 421 N. Harrington features industrial influenced design, user-friendly floors with extensive glassline, a bicycle storage center, and multiple private outdoor terraces. Lifestyle-oriented office amenity level provides collaborative work areas, style-forward conference room, flexible meeting accommodations, and a comfortable outdoor terrace. An inviting and modern lobby spills out onto a large pedestrian promenade encompassed by street-level retail with engaging outdoor dining and gathering places. The district features structured parking on site, two best-in-class apartment buildings, and a Publix grocery store.
Opened in 2021.
- 225,000 SF
- 9-stories
- Class A office building
Office Space Available
| Floor 3 | Suite 360 | 6,655 SF | Pre-built Spec | Immediate | Learn More |
| Floor 4 | Suite 400 | 8,888 SF | Core & Shell | Immediate | Learn More |
| Floor 9 | Suite 900 | 30,146 SF | Core & Shell | Immediate | Learn More |
Work at Smoky Hollow
Learn more about office space at 421 N. Harrington.
Workplace Studios
A collection of pre-built suites featuring thoughtful layouts and finishes plus exclusive services and amenities. The lifestyle-designed, people-centric spaces offer an abundance of options to be productive and be inspired.
Find out more about Workplace Studios as well as the available studios at 421 N. Harrington.