
Neighborhood: Raleigh, North Carolina
Allister North Hills
Interested in leasing an apartment at Allister North Hills?
Visit Website
Interested in leasing an apartment at Allister North Hills?
Visit WebsiteOverview

Allister North Hills, a 14+ acre, 434 apartment home community completed in February 2014, is a unique mid-rise/garden-style hybrid property that boasts both a residential atmosphere and a superior urban location. Allister’s studio and 1-, 2-, and 3-bedroom apartments are well appointed with two distinct interior finish options, granite countertops throughout, generous closet space, and balconies or extended sunrooms in every floor plan style. Amenities include two saltwater pools, an upgraded fitness center with row room, fire pits, a life-size chess set, and much more.
- Stainless steel appliance package
- Washers & dryers included
- Private theater room
- Yoga studio
- Two work-from-home centers

Midtown Green Apartments
Overview




Midtown Green offers spacious studio, one- and two-bedroom apartment homes adjacent to Midtown Park. Luxury finishes include high ceilings (14’+ in penthouse residences), granite countertops, two-inch blinds, and vinyl plank flooring throughout. Residents of Midtown Green also enjoy a variety of community amenities, including a 24-hour fitness center, yoga studio, and fitness on demand digital classes; resort-inspired saltwater pool featuring gas grilling station, outdoor shower, festival lighting, and cabanas; and resident lounge with coffee bar, smart TVs, and iMac computers.
Park & Market Apartments
Overview





The studio, loft, one, and two bedroom apartments at Park & Market are located in the Park District, directly above a variety of retail and dining options, including a Harris Teeter grocery store. Newly renovated apartment upgrades include granite and quartz countertops, stainless steel appliances, plank wood-style flooring, upgraded LED lighting, and island kitchens. Hospitality-inspired amenities include a saltwater pool with contemporary outdoor firepit, fitness studio with cardio and weight machines, community bikeshare program, and a stylish clubhouse featuring televisions, comfortable seating, a game room, and computer workstations.
The Dillon Apartments
Overview










The Dillon, opened in 2018, is a 271-unit community located in the Warehouse District of downtown Raleigh. Comprising studios, one, two and three bedroom floorplans, each unit is complete with quartz counters, plank flooring and custom built-in closets. Key amenities include a 3,000 sq.ft. gym overlooking downtown Raleigh, resort-style saltwater pool with wood sundeck, ample work-from-home spaces and ground-level retail including Ok-u, The Oak Steakhouse and co-op grocer, Weaver Street Market.
Downtown South
Interested in learning more about Downtown South?
Visit Website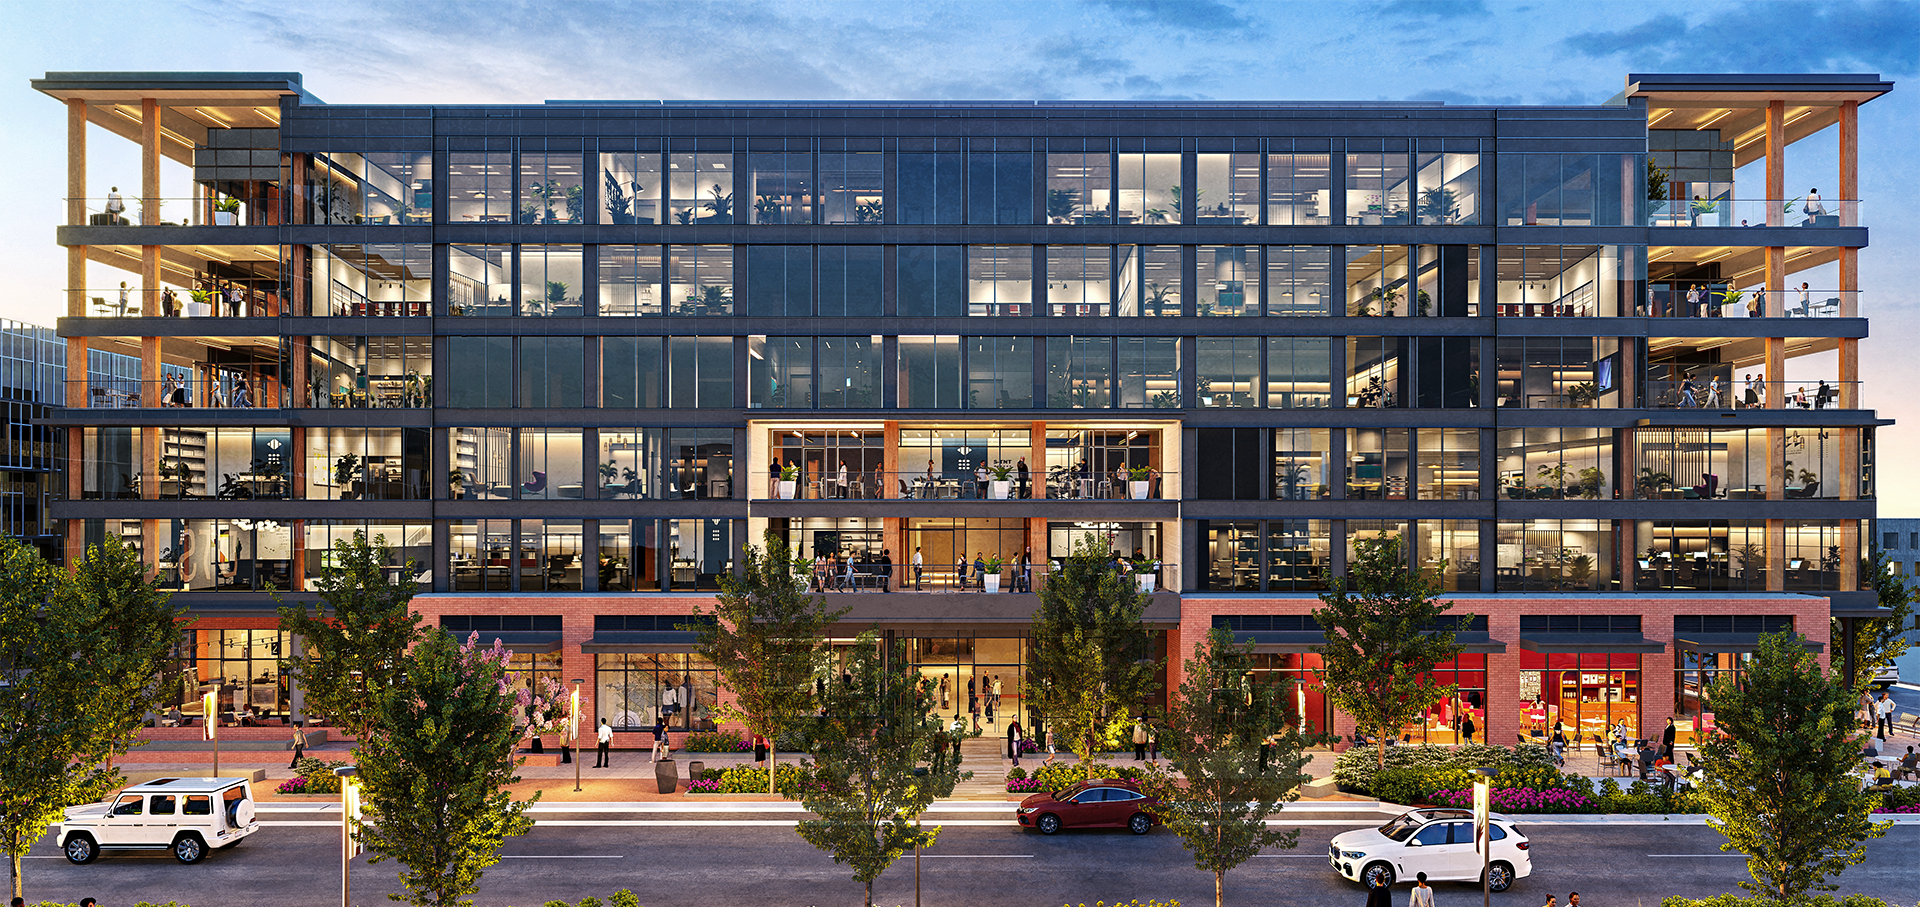




Interested in learning more about Downtown South?
Visit WebsiteOverview

Building on Downtown Raleigh’s historic momentum, Downtown South is a true urban infill District that will expand the downtown core and spearhead the creation of Raleigh’s new Southern gateway. Located between two major downtown arteries (South Saunders Street and Wilmington Street, and at the foot of I-440 and I-40, Downtown South offers unmatched local and regional connectivity. A short bike ride from Raleigh’s central park, Dorothea Dix Park, NC State University’s Centennial Campus and the emerging Park District, Downtown South is also easily accessible to and from Durham, RDU International Airport, Chapel Hill and Research Triangle Park.


The multiple-phase transformational project will include innovative Residential and Office projects (including Raleigh’s first mass-timber construction office building), 14 acres of open green space and Greenway trail connections, experiential retail, adaptive re-use warehouses and iconic entertainment facilities, including the announced 3,500-capacity entertainment venue being leased and managed by industry veterans AEG Presents.
Rockway
Interested in learning more about Rockway?
Visit Website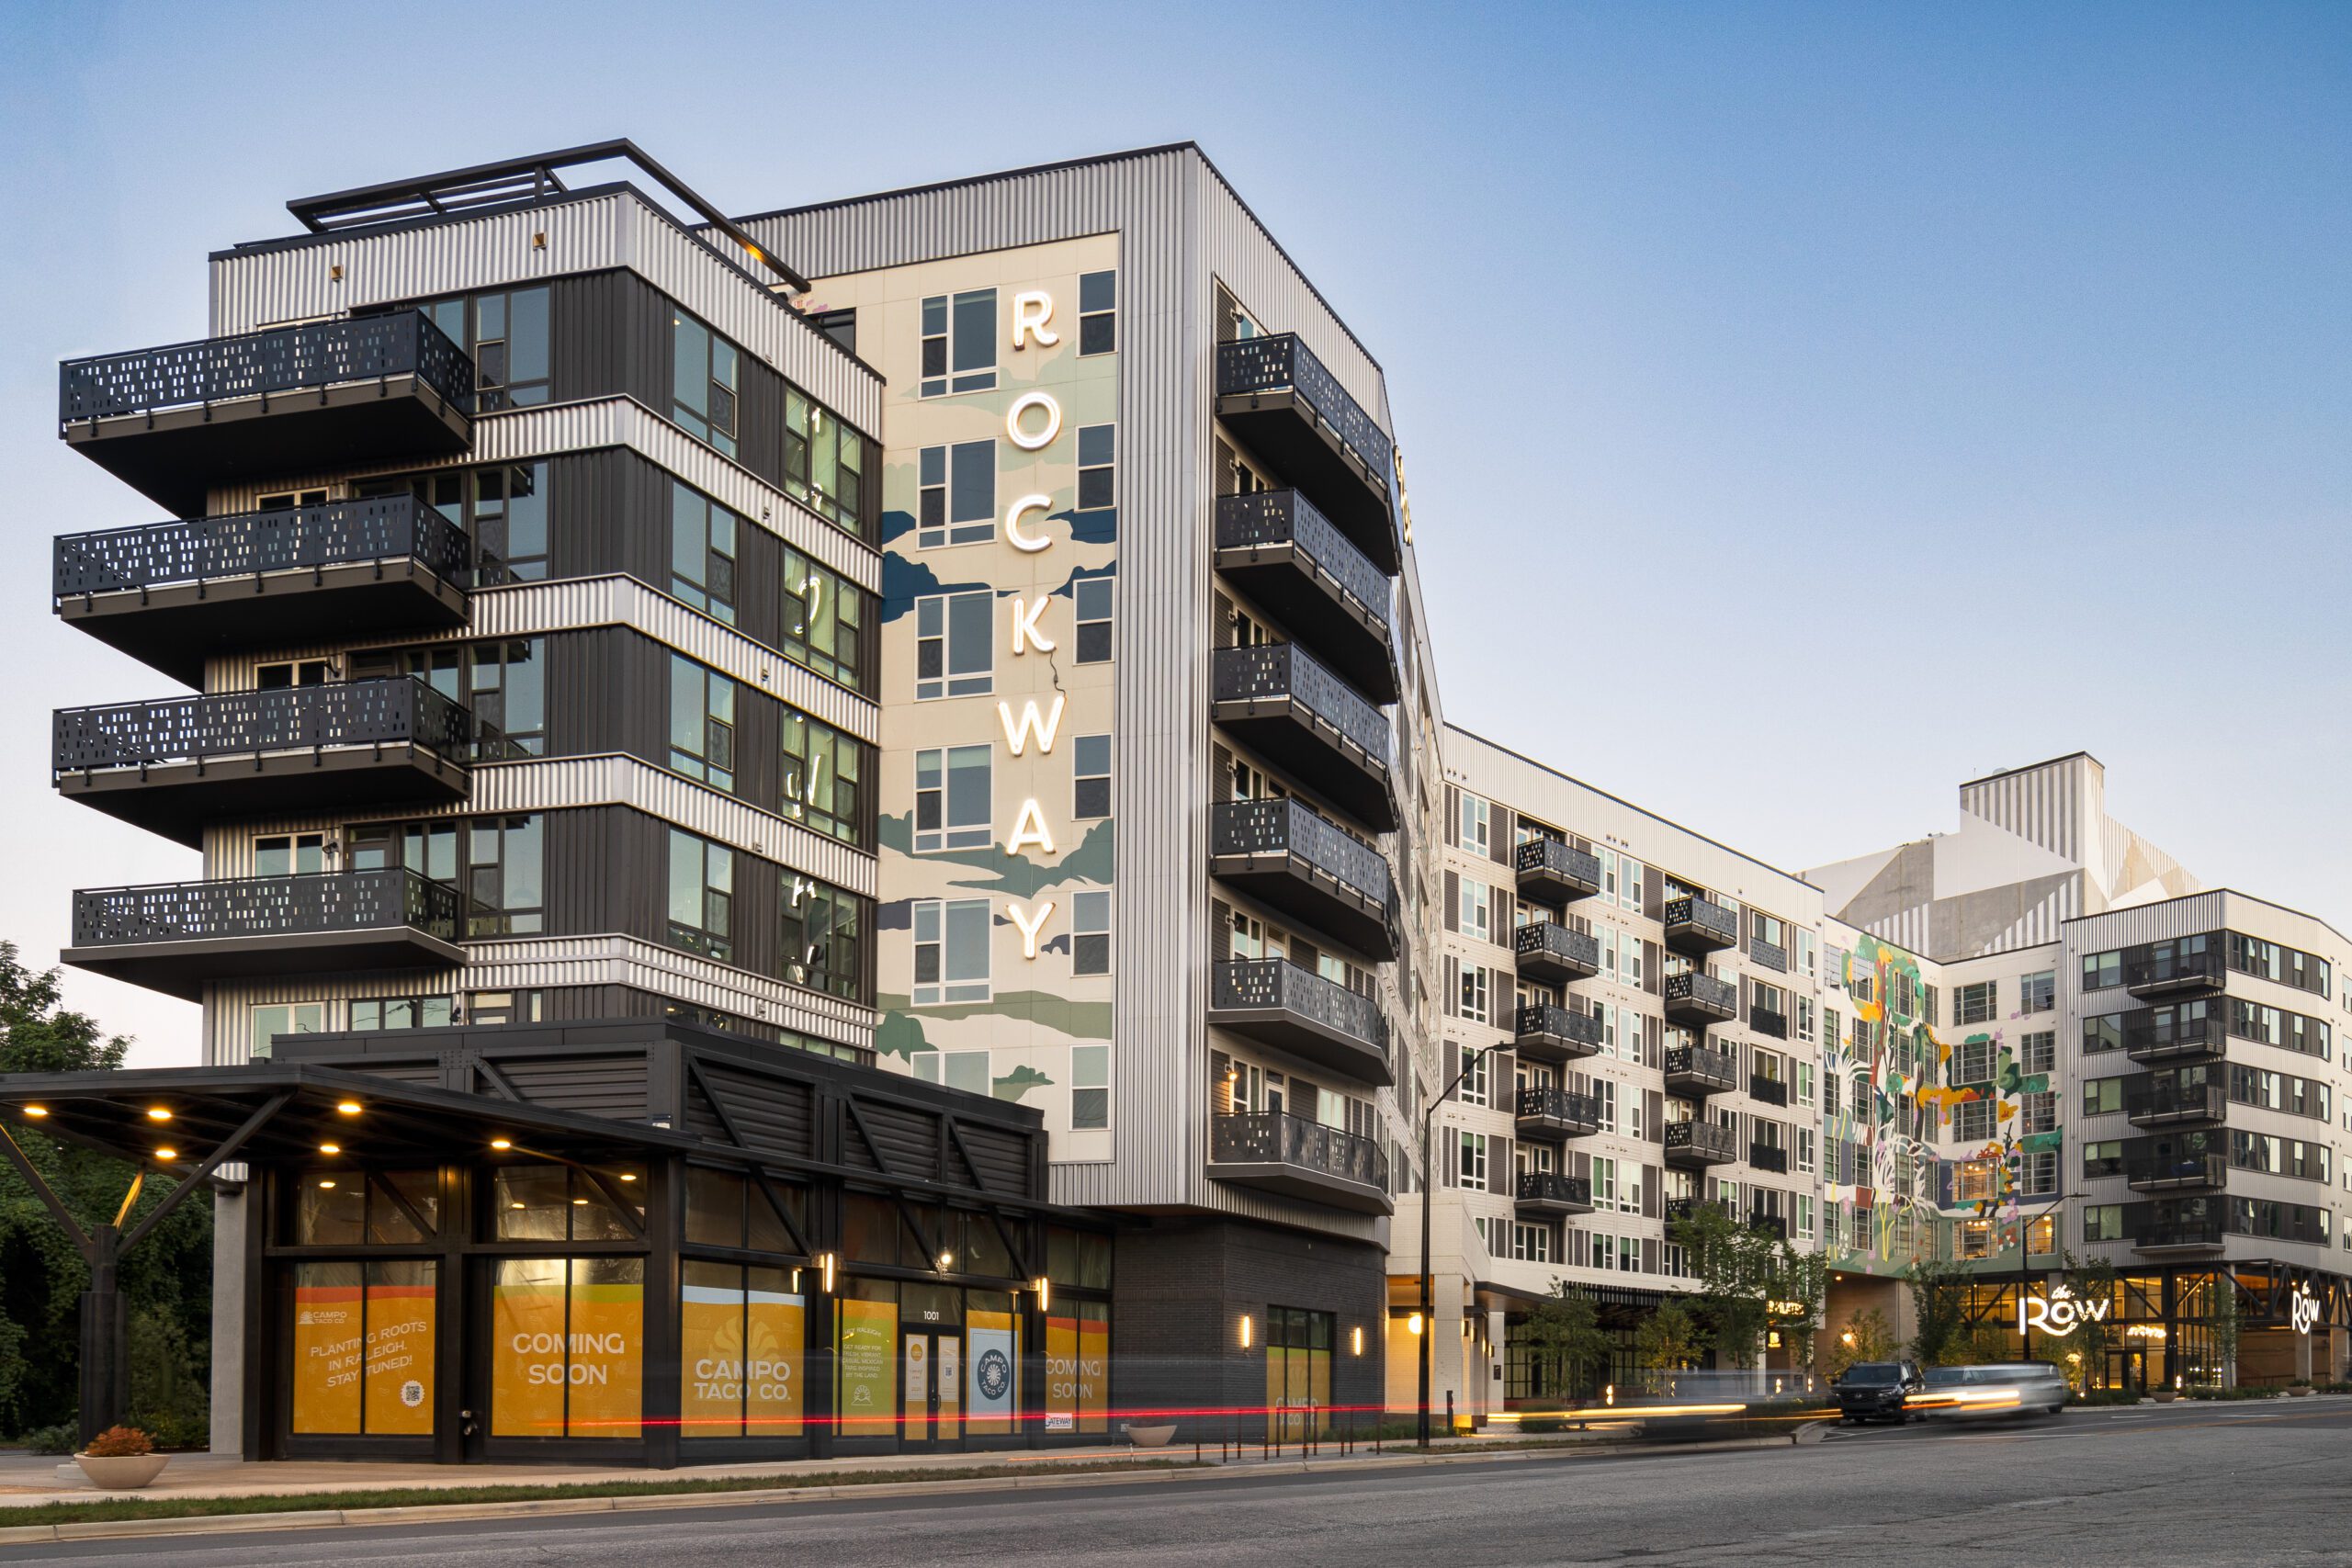
Interested in learning more about Rockway?
Visit WebsiteOverview
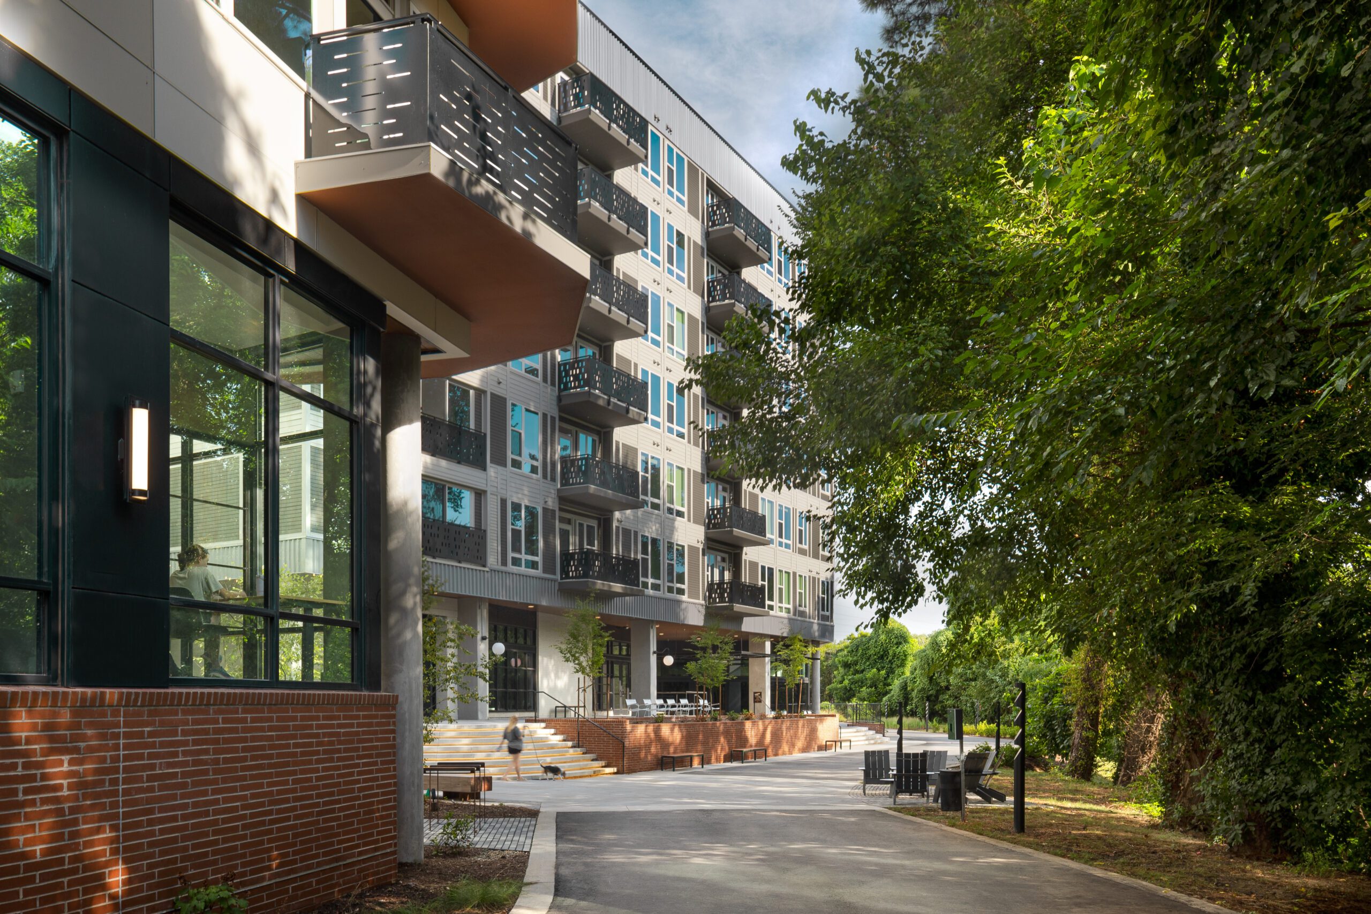
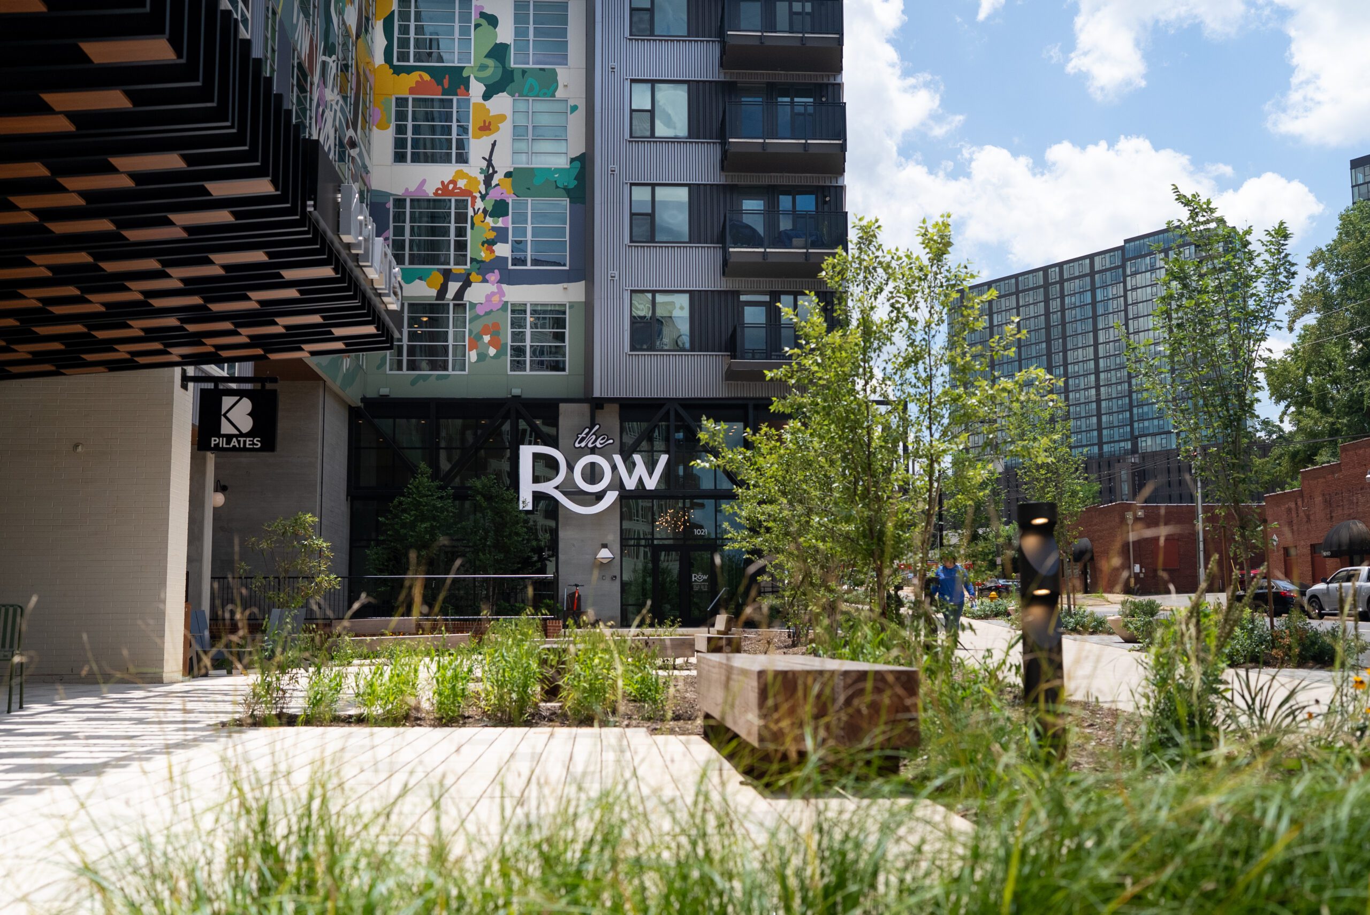
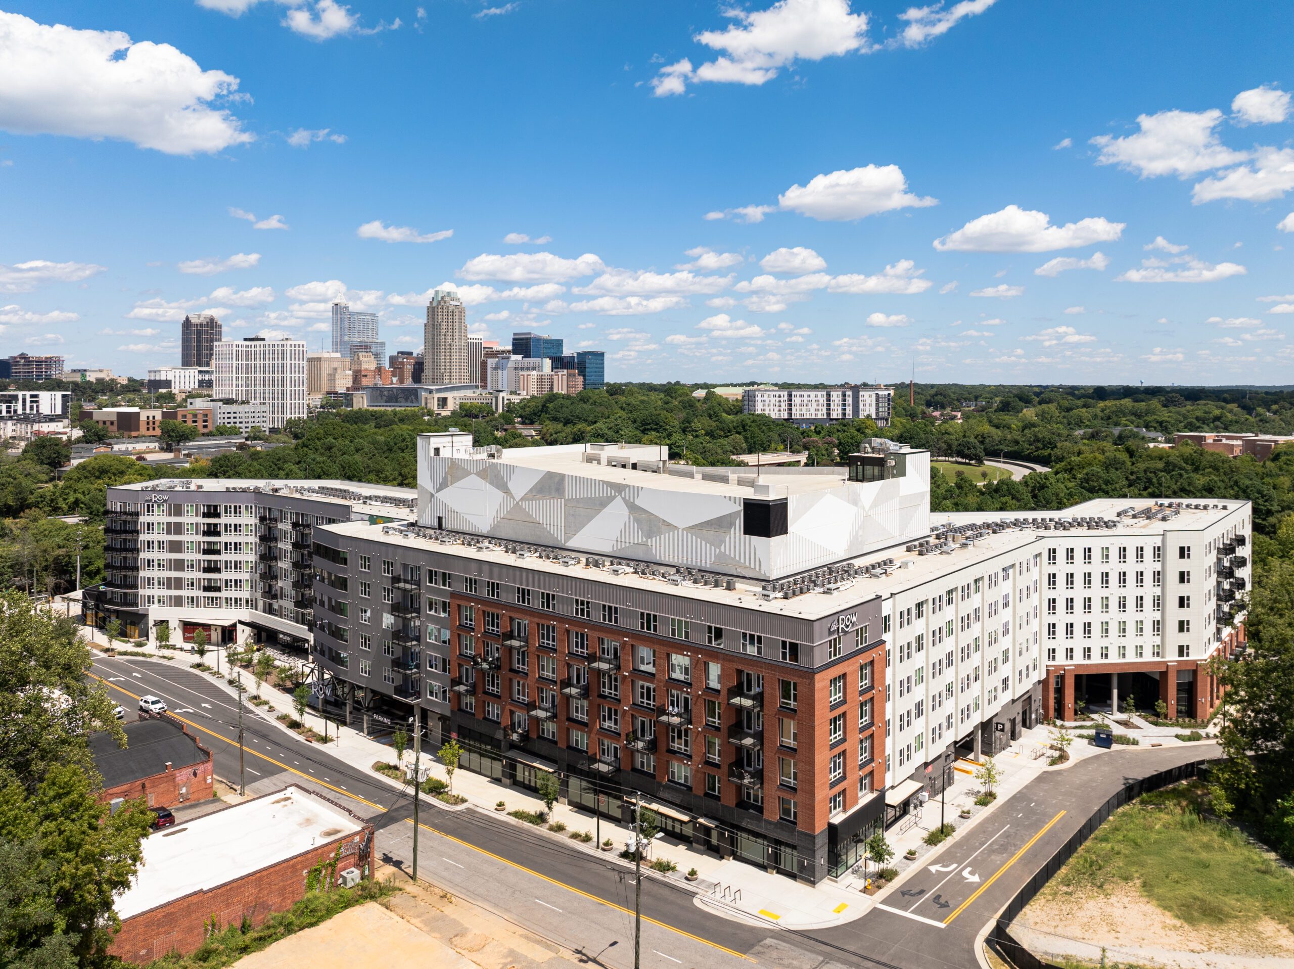
Inspired by Dorothea Dix Park and Raleigh’s Rocky Branch Trail, Rockway is an urban infill project adding to an emerging park district and connecting the downtown core to vast expanses of public park space. Positioned directly across S. Saunders Street from Dorothea Dix Park and alongside the Rocky Branch Trail, Rockway seamlessly blends urban living and retail with nature, offering a harmonious blend of exploration, play, and relaxation opportunities.
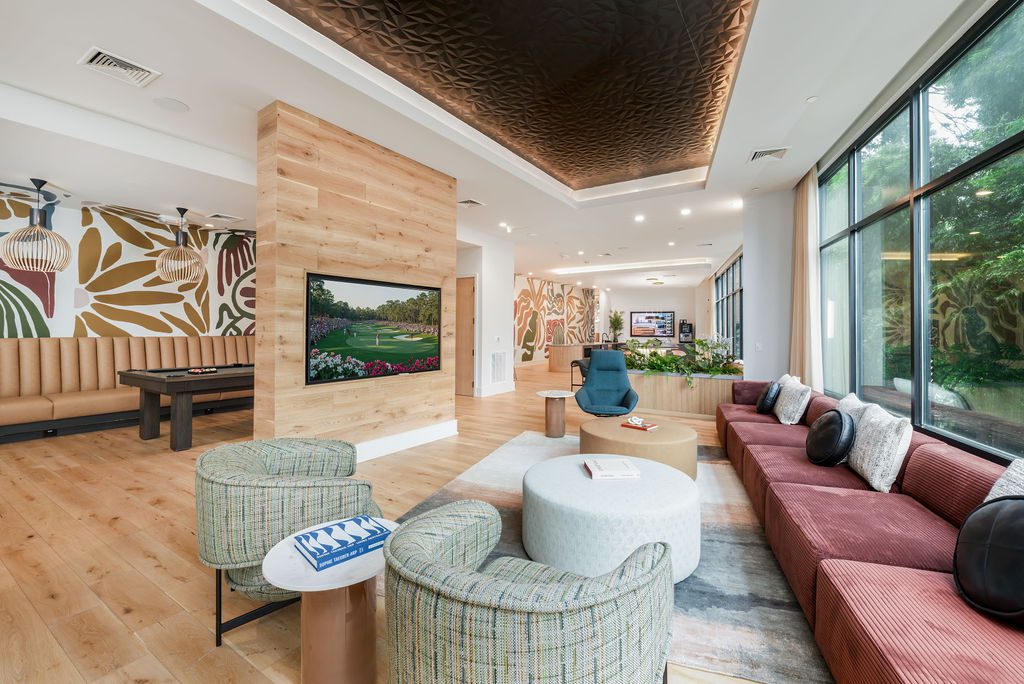
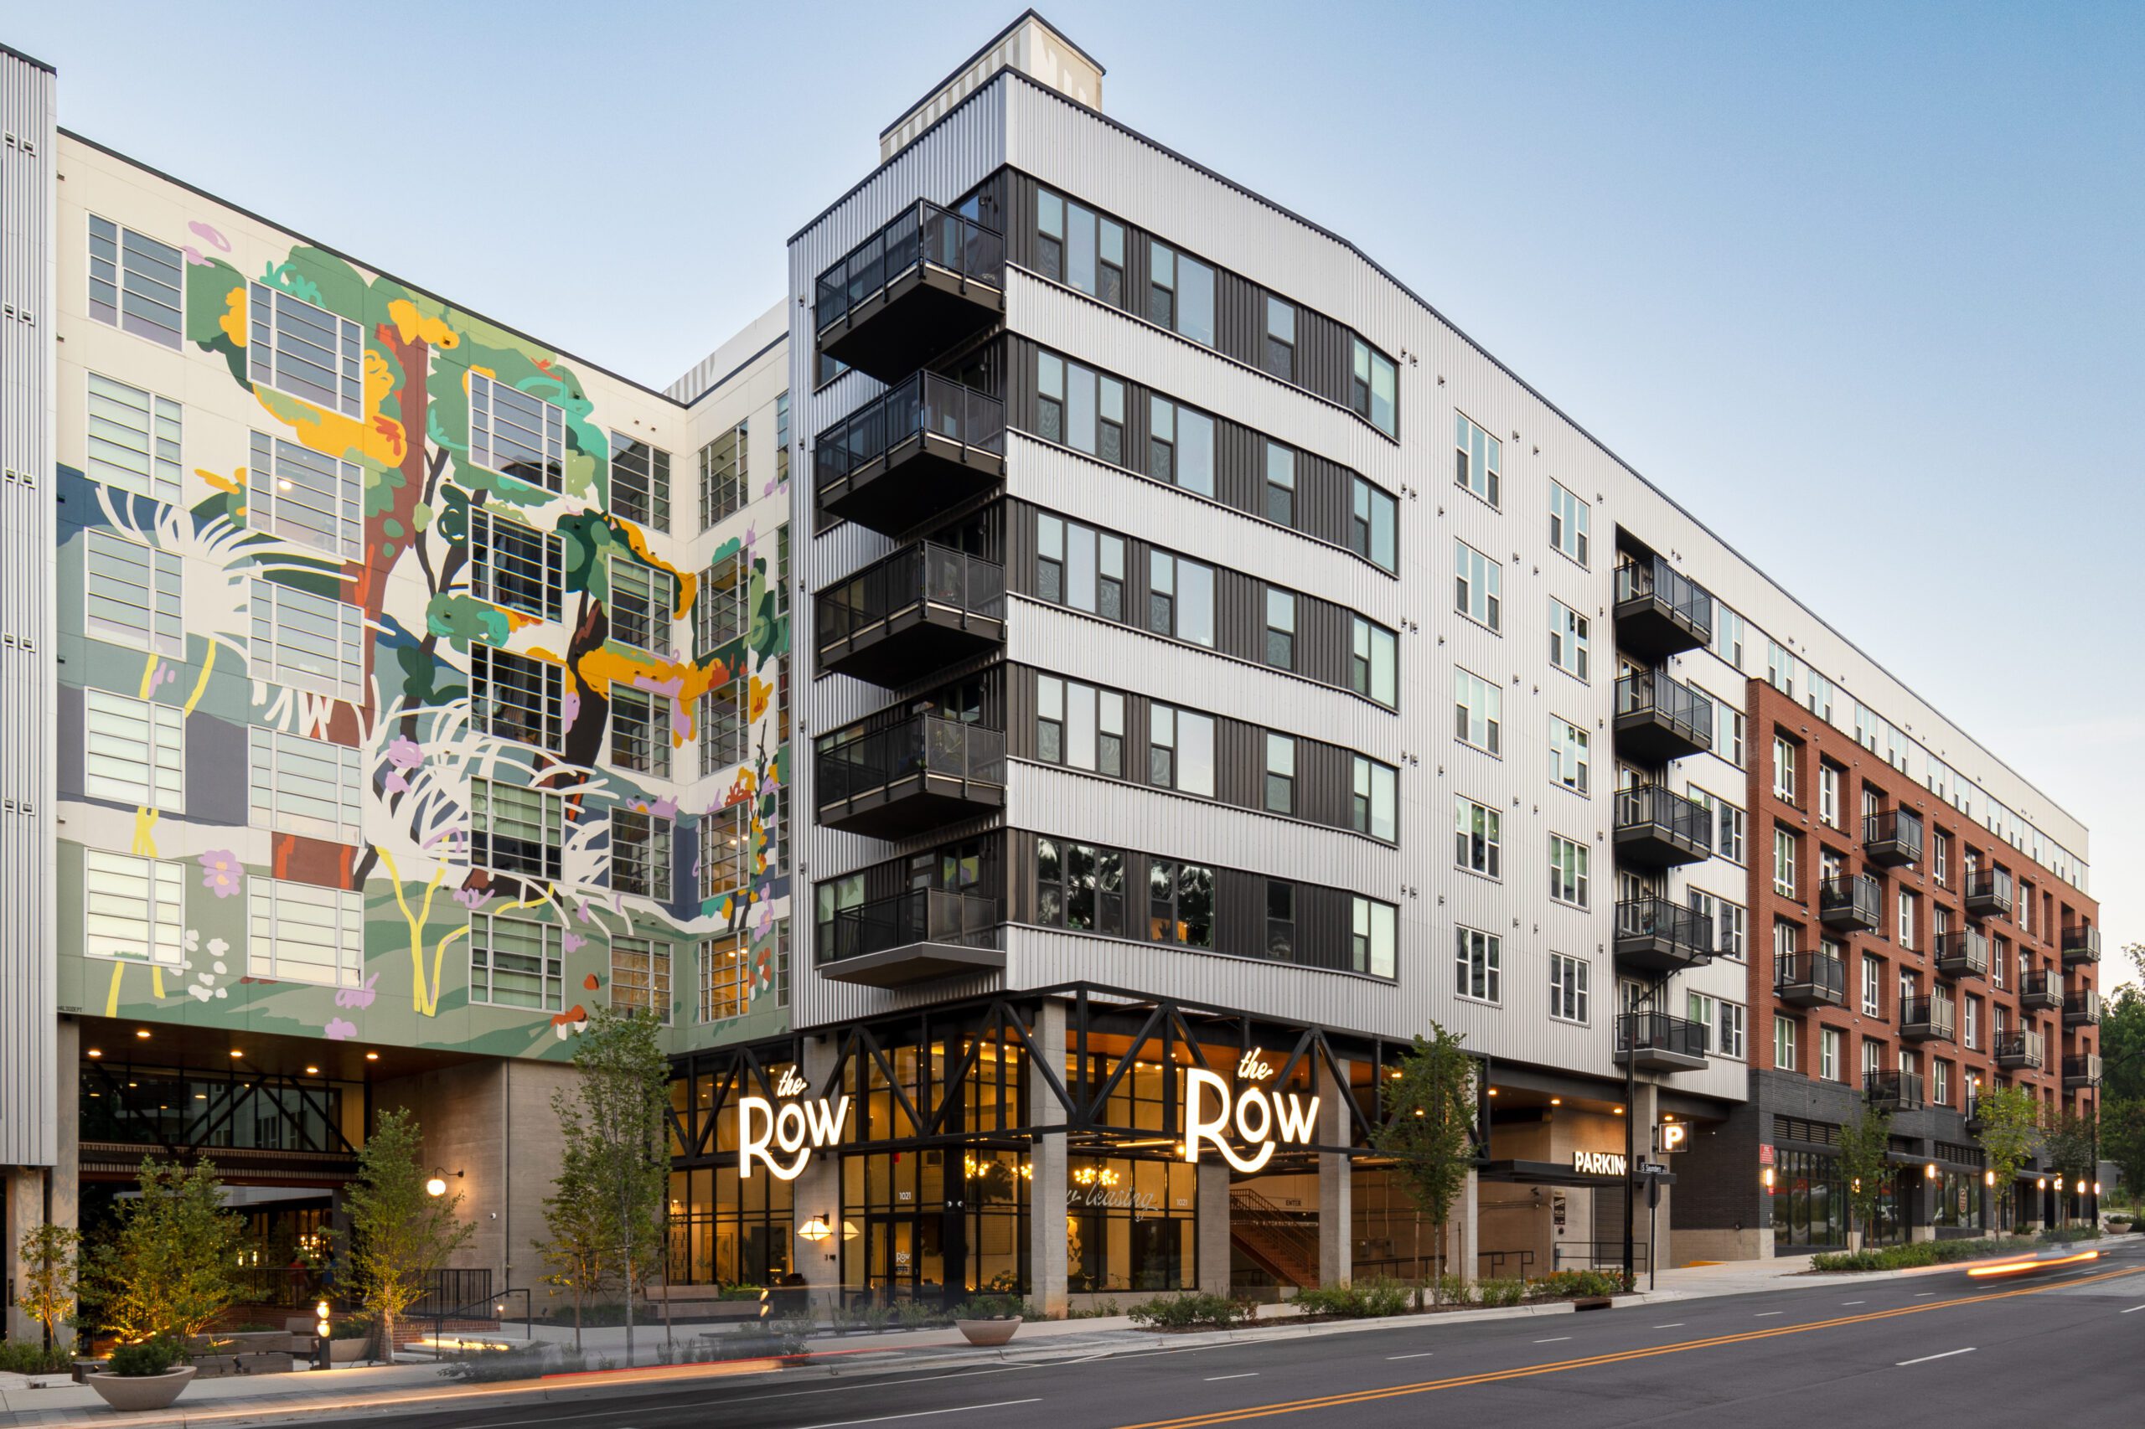
Influenced by ecological attributes, Rockway is a vibrant, trail-oriented development. The multi-phase project’s density, scale, and height are designed to respond to the proximity to downtown, planned transit infrastructure, existing greenway access, and the nature of surrounding development. The first phase consists of The Row apartments over active ground-level retail, integrated structured parking, enhanced sidewalks, and landscape design to promote neighborhood walkability and establish an outdoor social destination along the Greenway.
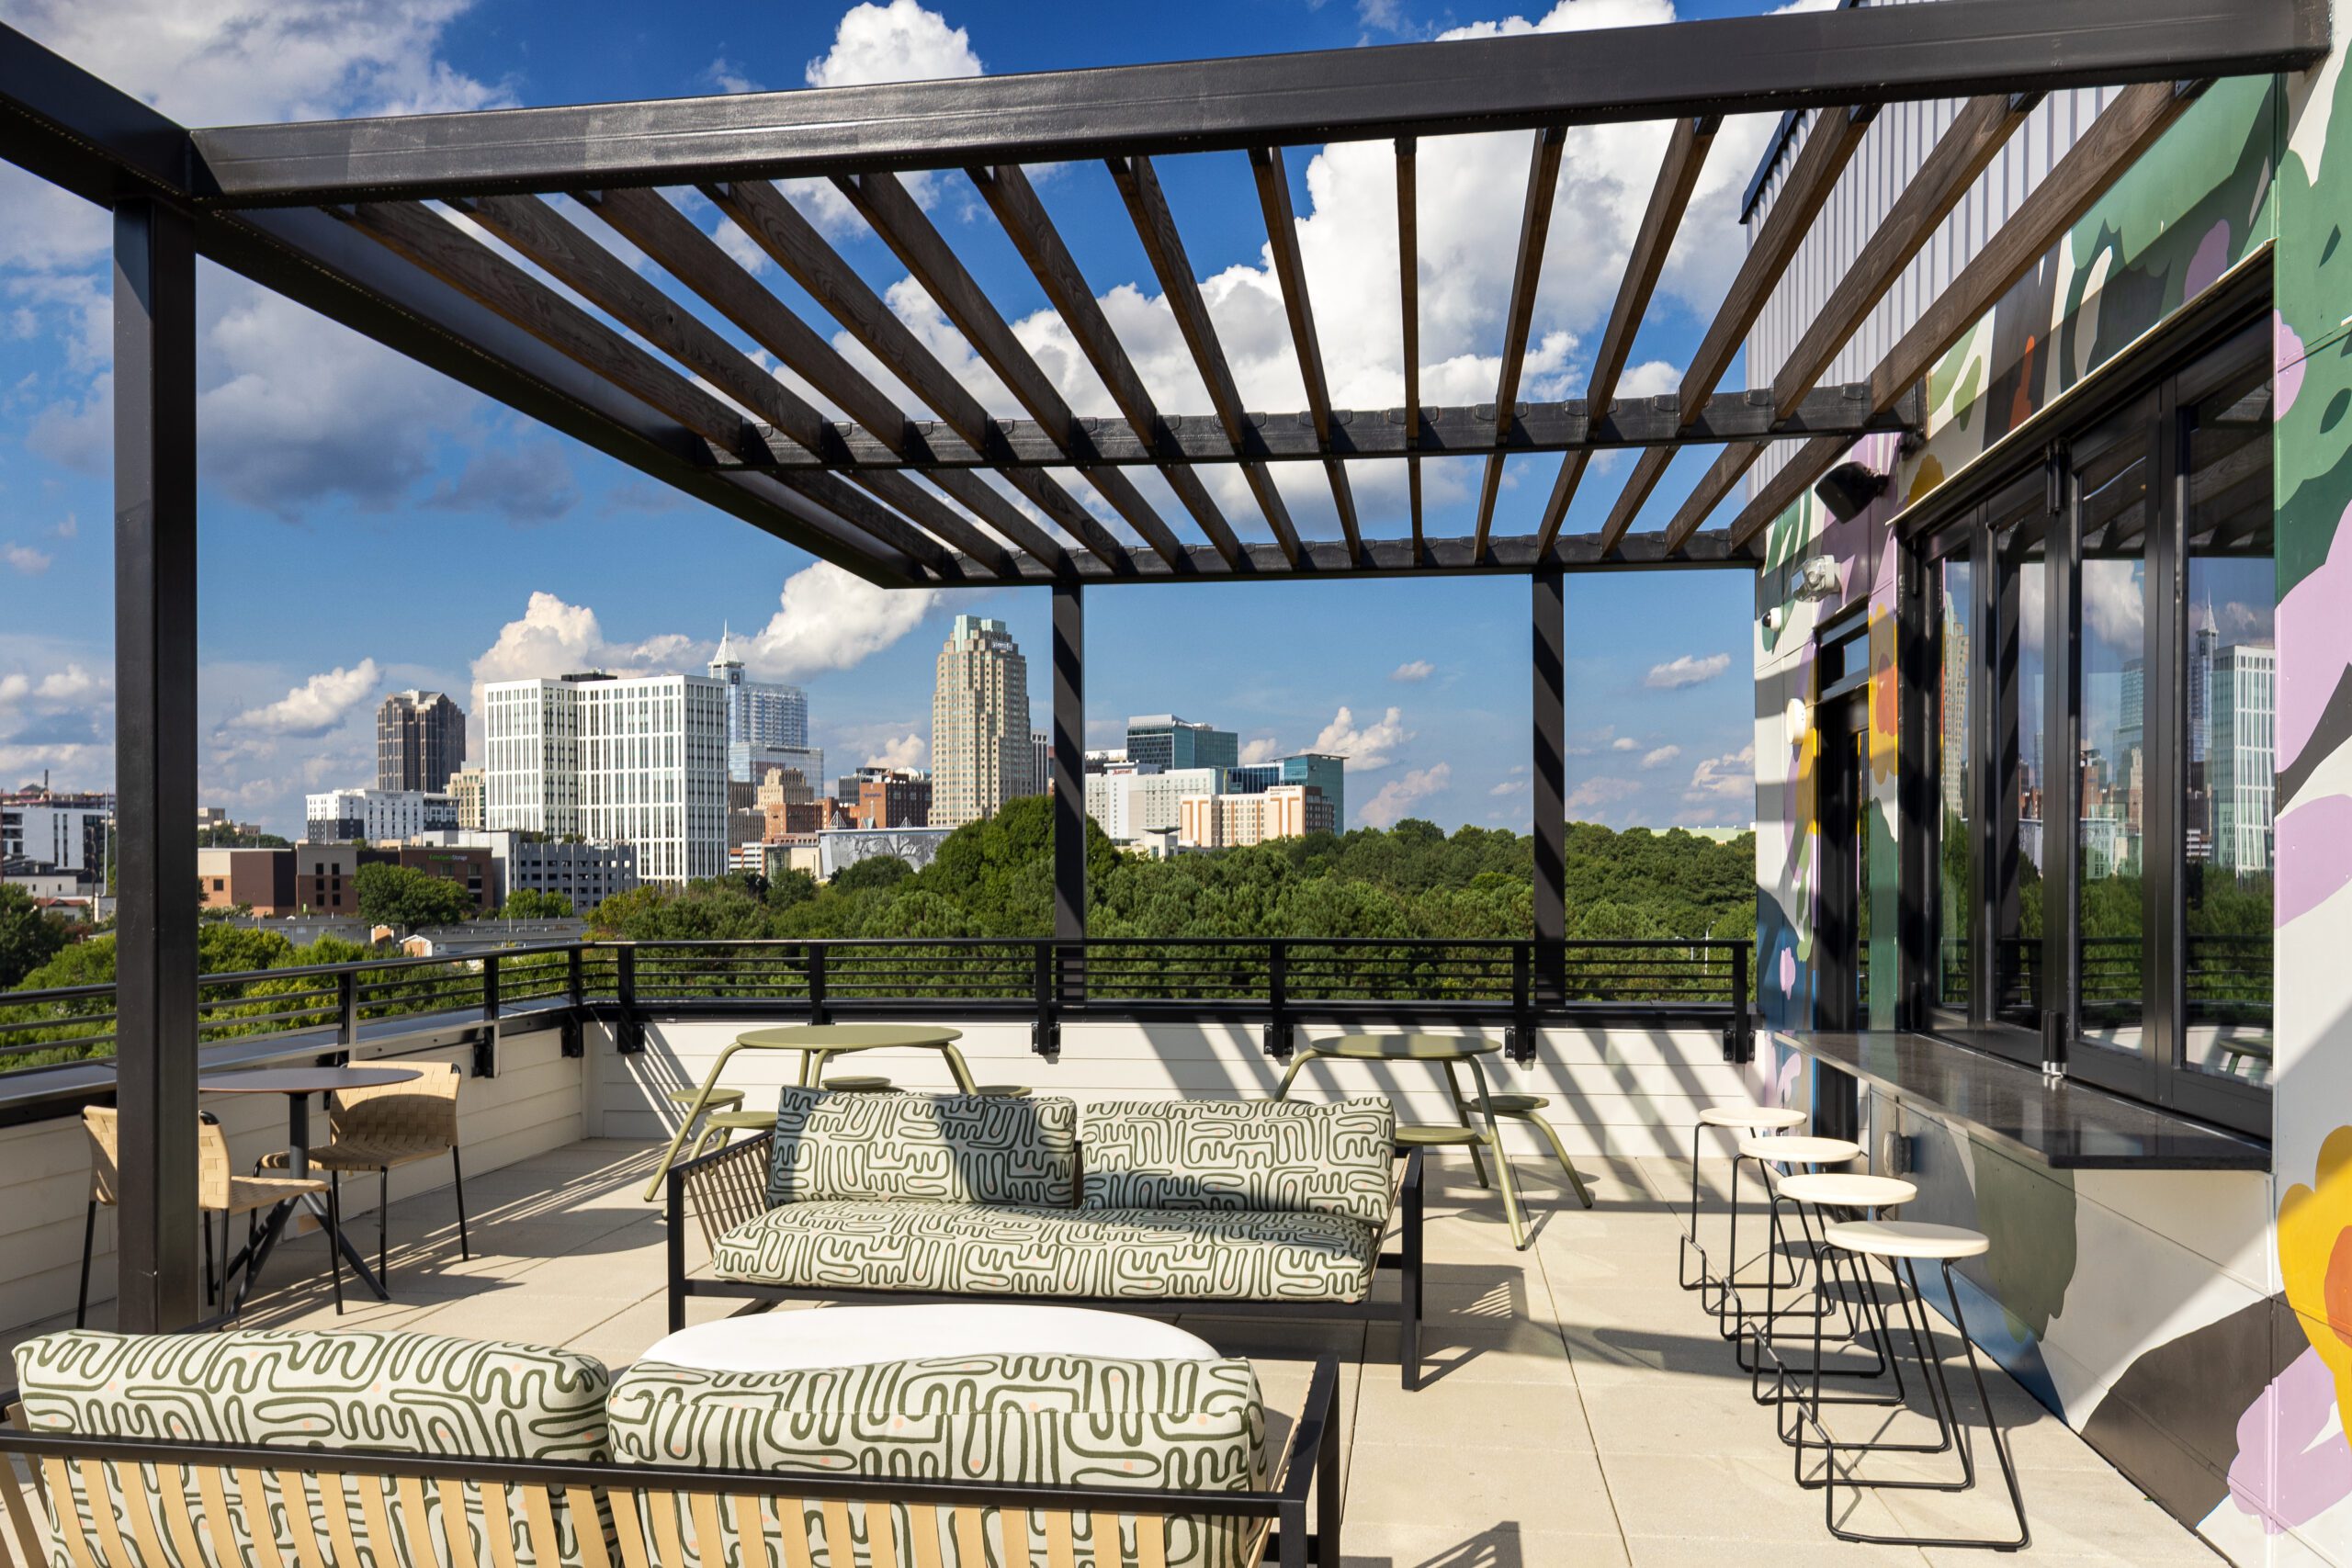
The second phase of vertical development in Rockway will consist of an additional 550 apartments at full build-out. The first residential building within the second phase will be known as “The Heath” and will feature approximately 375 thoughtfully designed apartment units, complemented by a wealth of amenities, including a rooftop lounge, pool, fitness center, bicycle storage, and a tranquil internal courtyard. Additionally, approximately 5,000 square feet of street-level retail space will invigorate S Saunders Street, fostering a vibrant and dynamic environment with connections to The Row. Plans for a second residential building, consisting of approximately 200 units, are currently underway.
North Hills Innovation District (NHID)
Interested in learning more about NHID?
Visit Website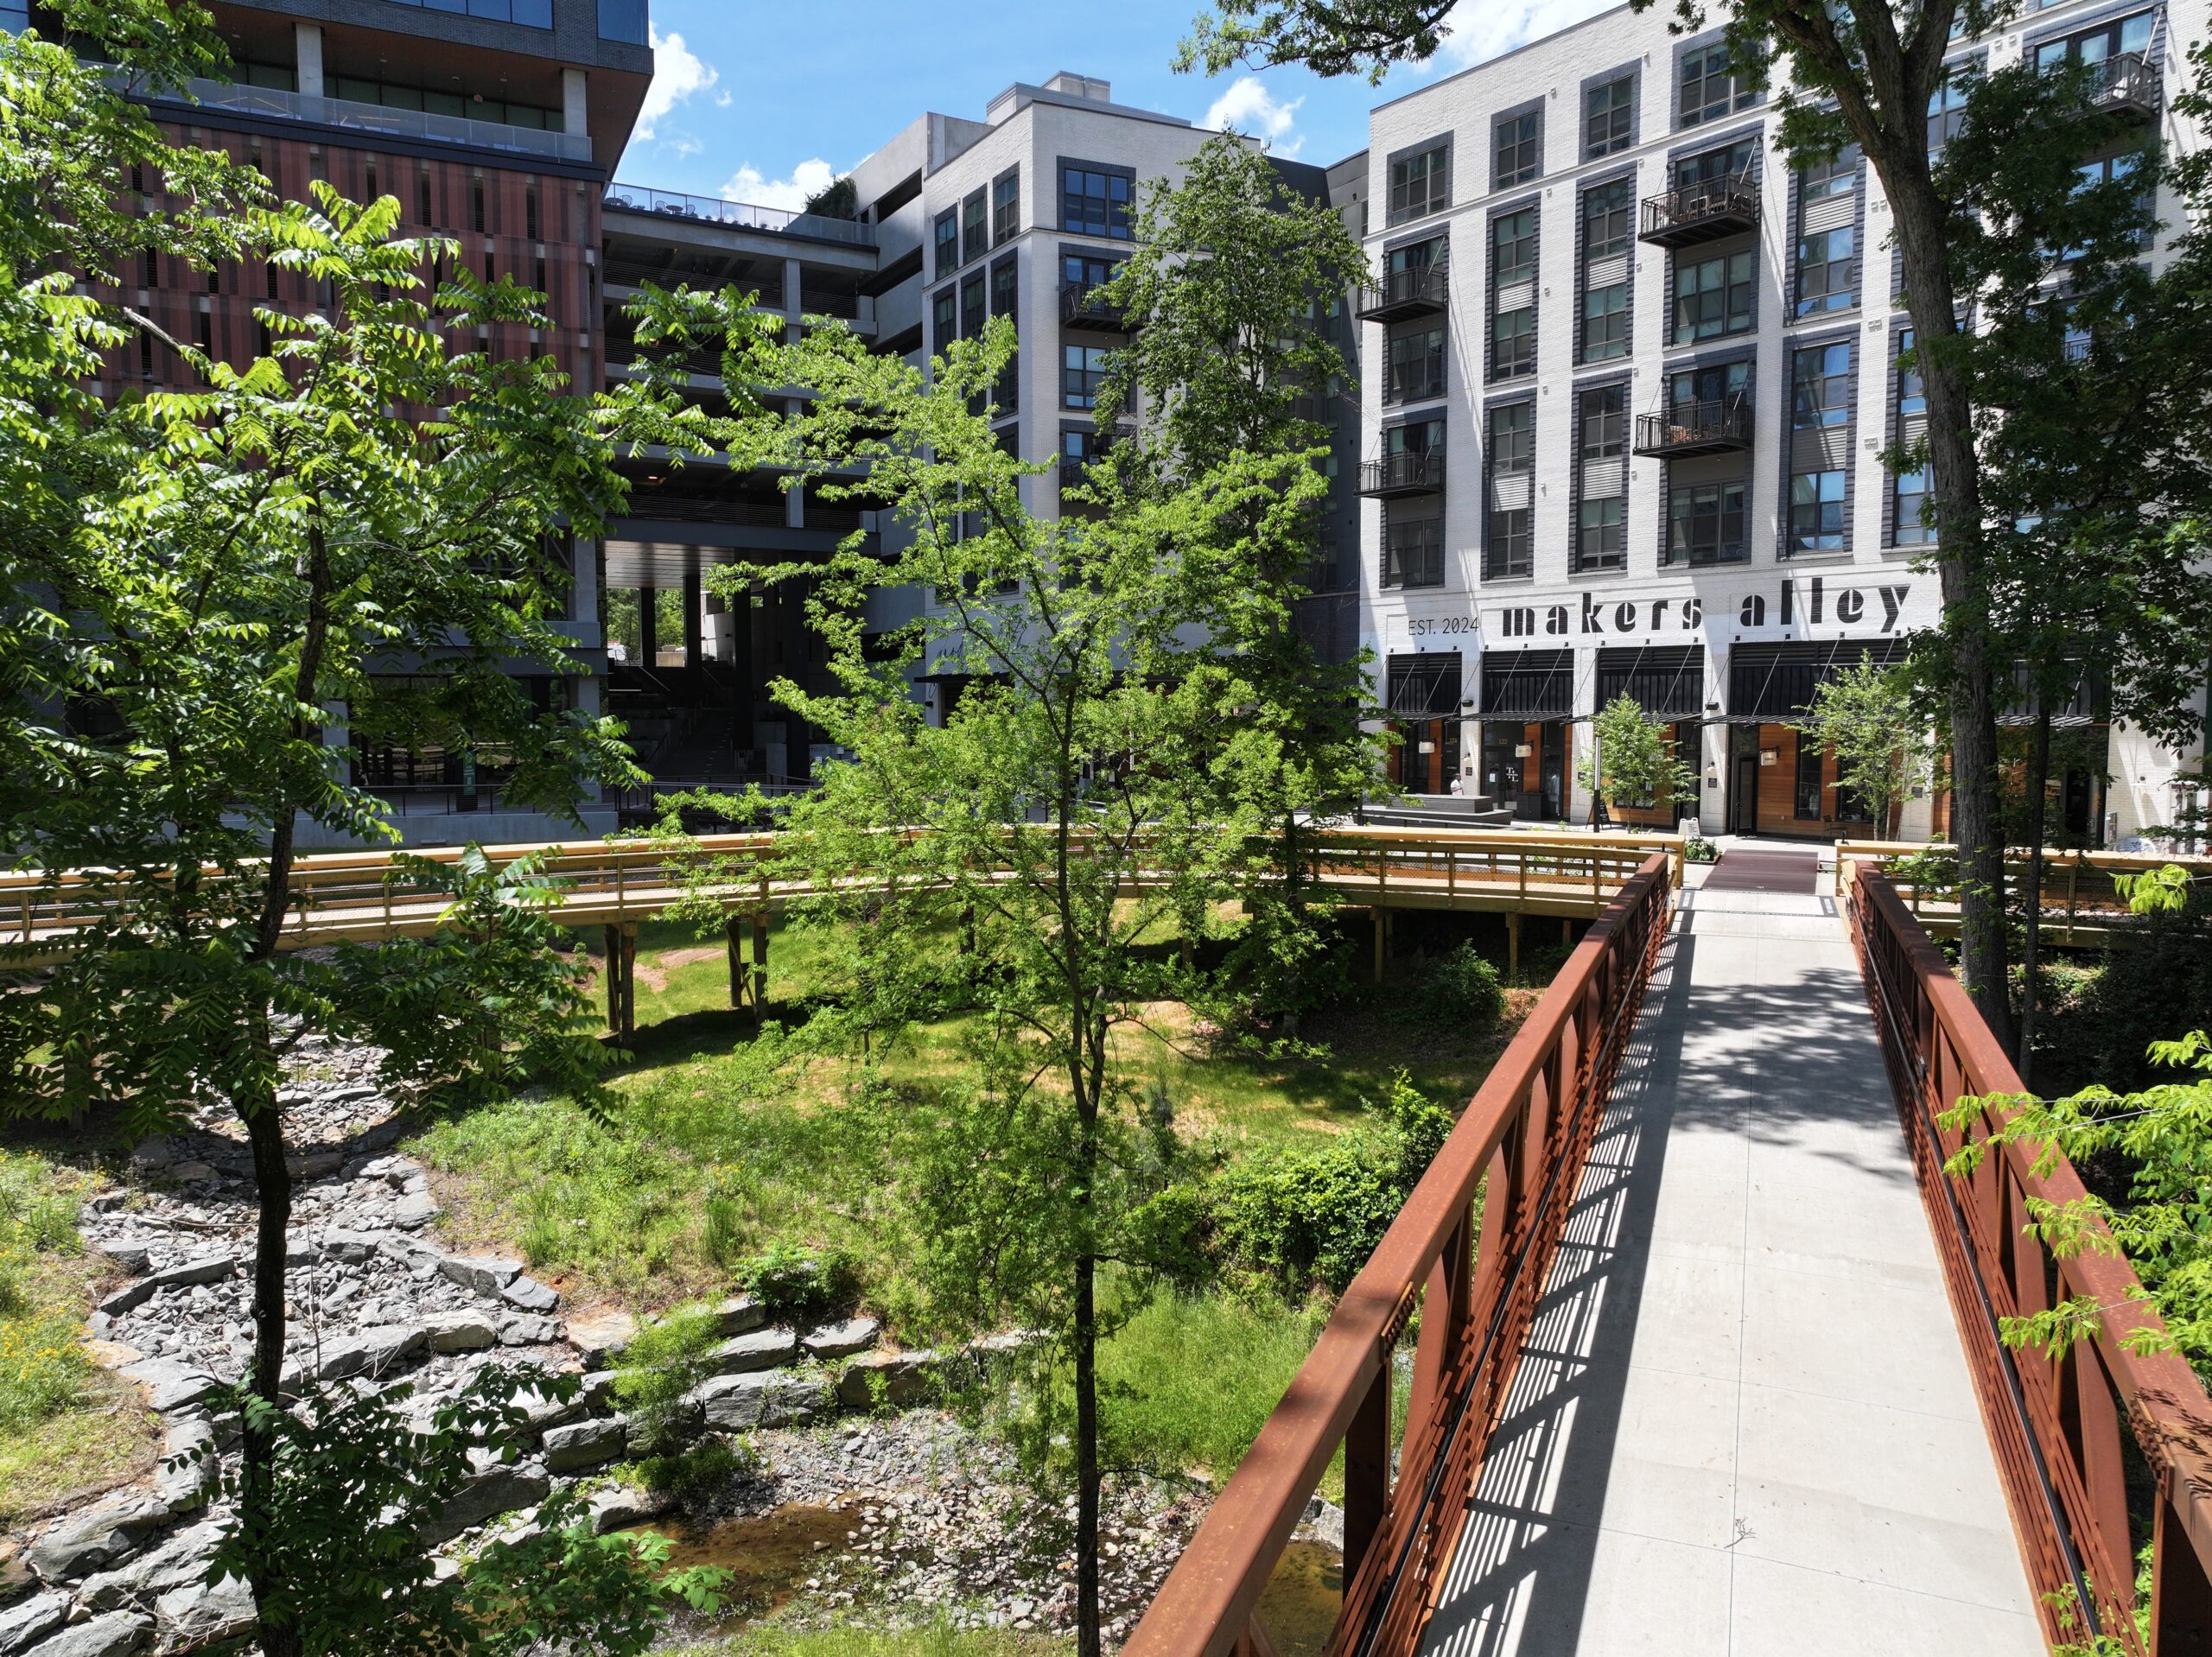
Interested in learning more about NHID?
Visit WebsiteOverview
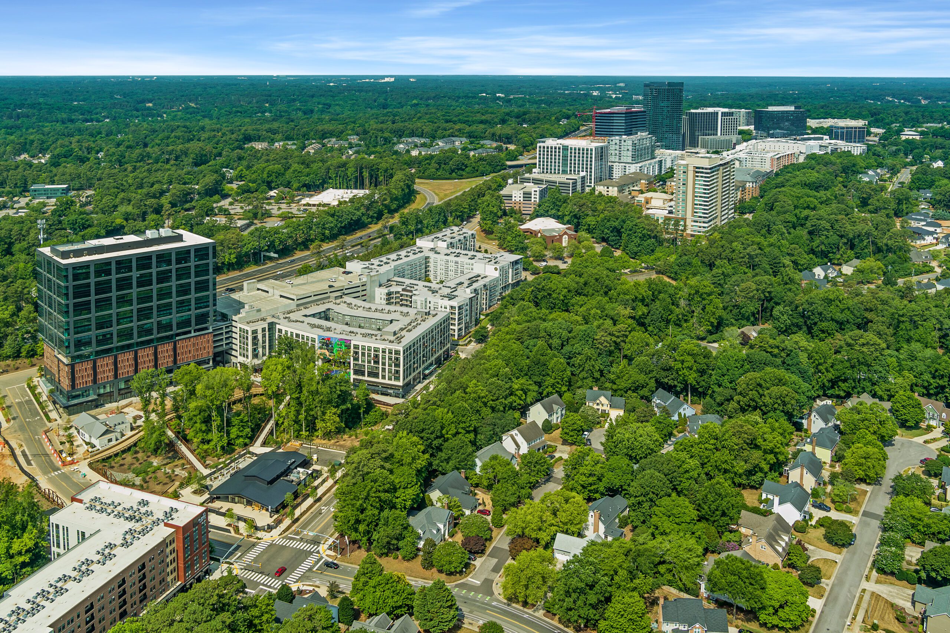
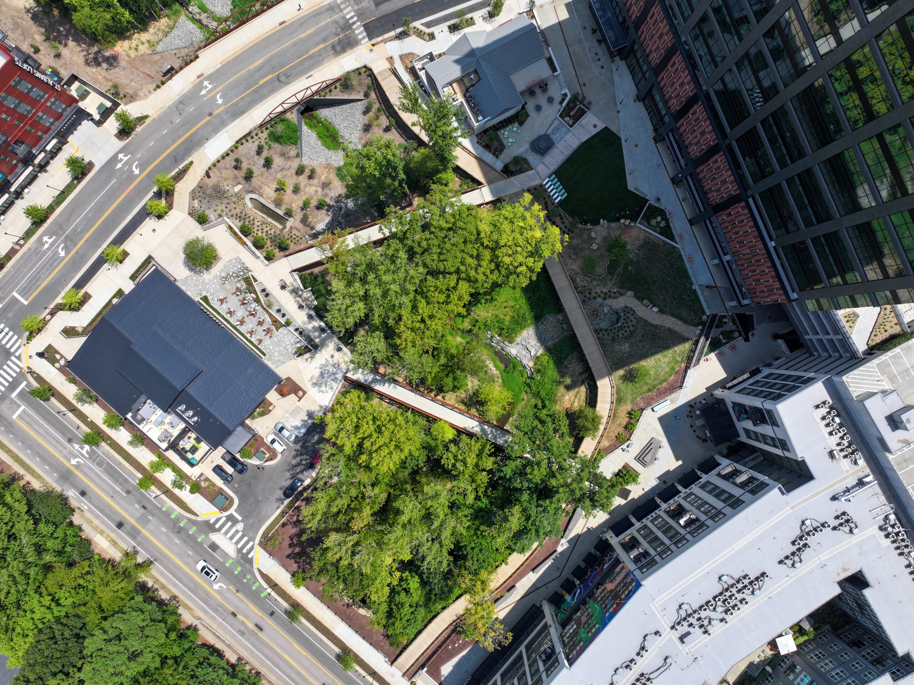
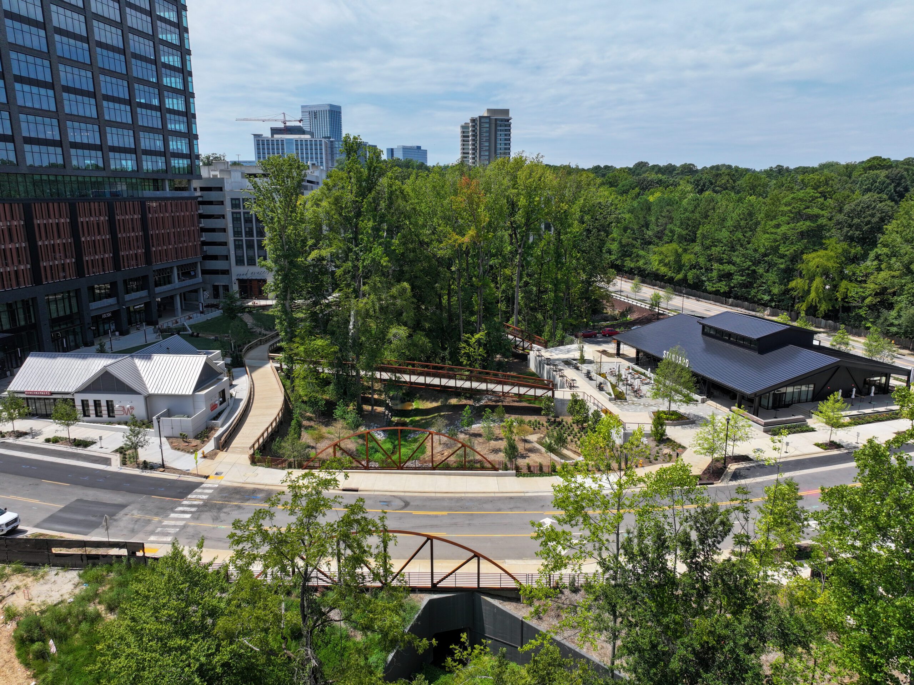
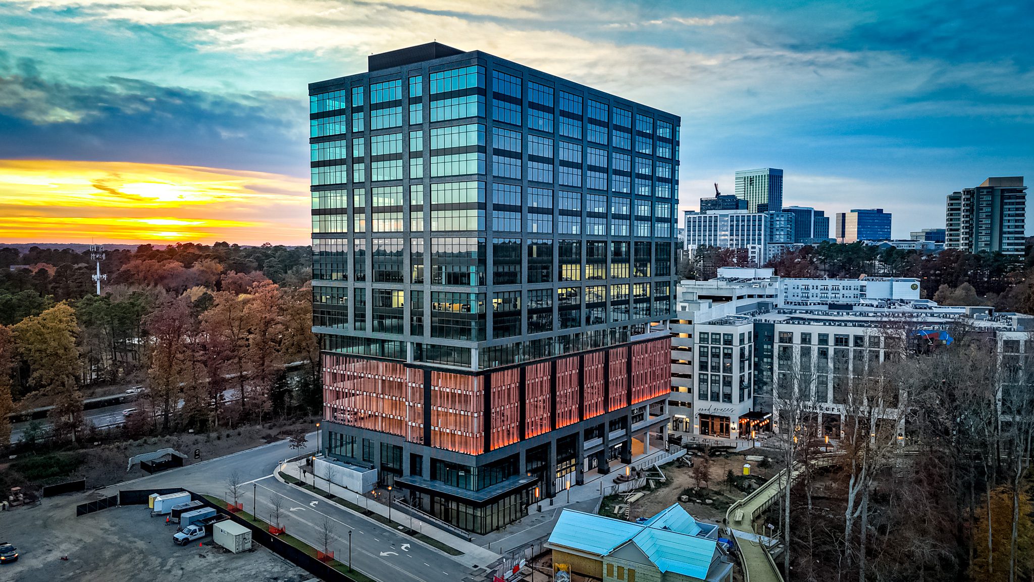
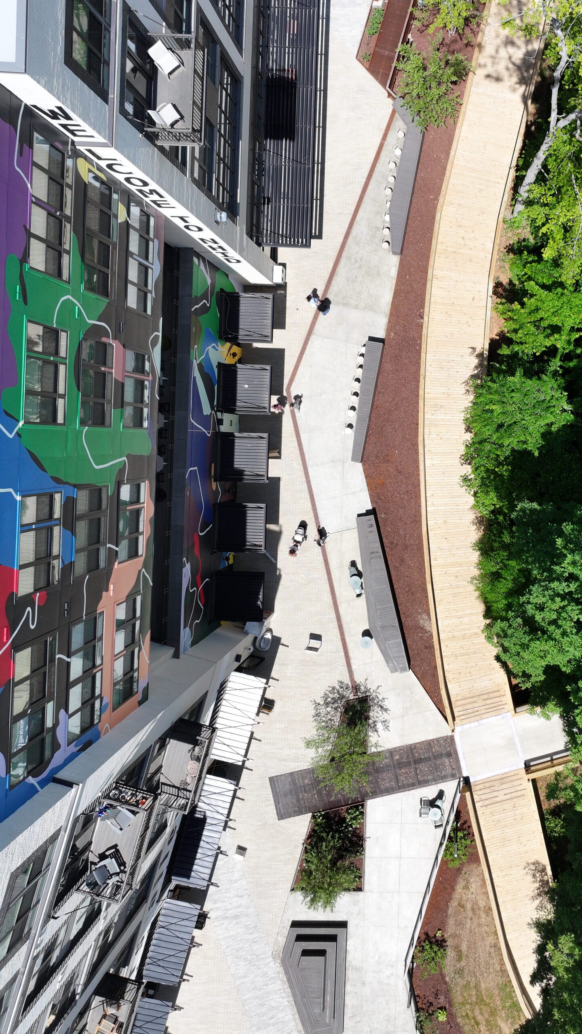
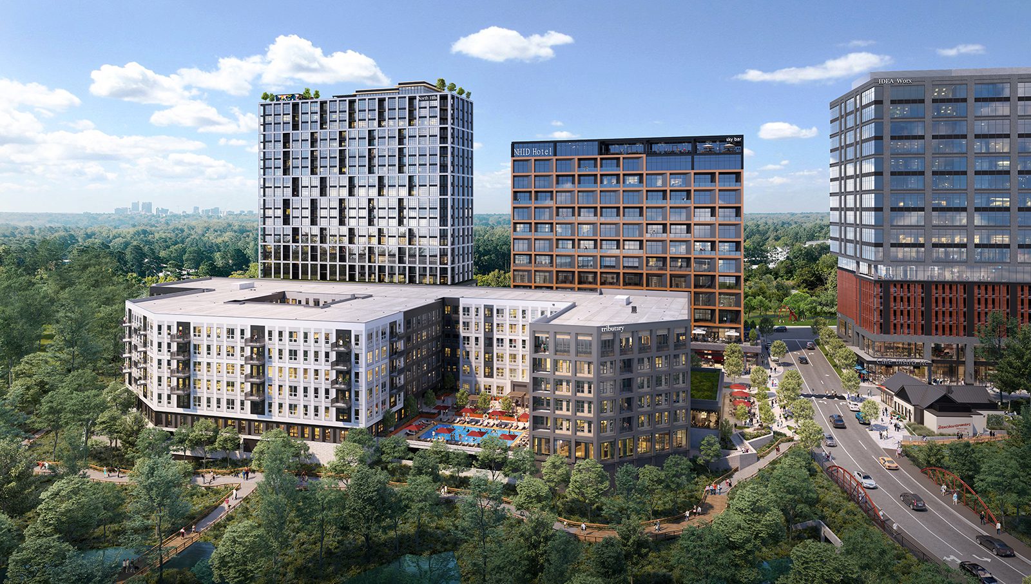
With the mission of bringing together private innovation in technology and entrepreneurship with meaningfully scaled Public open space, the North Hills Innovation District (NHID) is the latest District of North Hills to be unveiled. With multiple phases to be constructed across 33-acres in the heart of Midtown, NHID will offer an unprecedented amount of open natural areas (including outdoor working spaces), best-in-class office and residential communities and a bustling, walkable ground level featuring beloved local restaurants and micro-retail spaces.
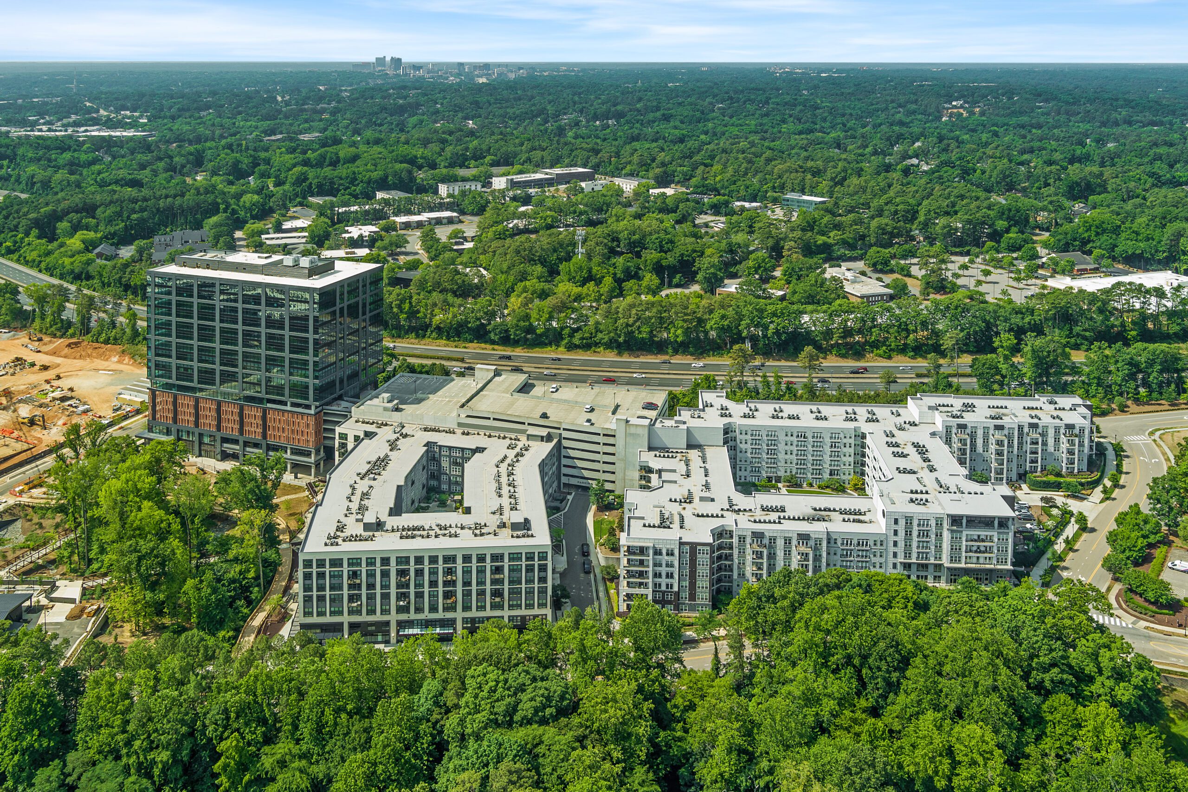
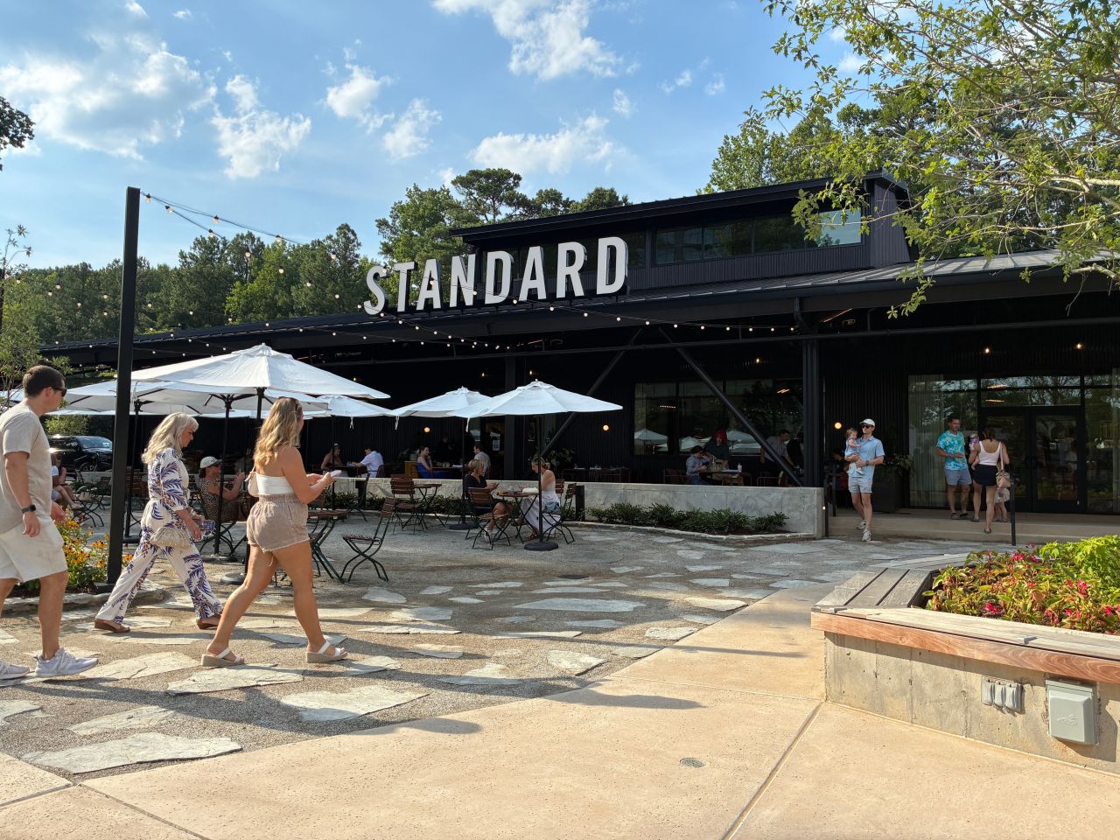
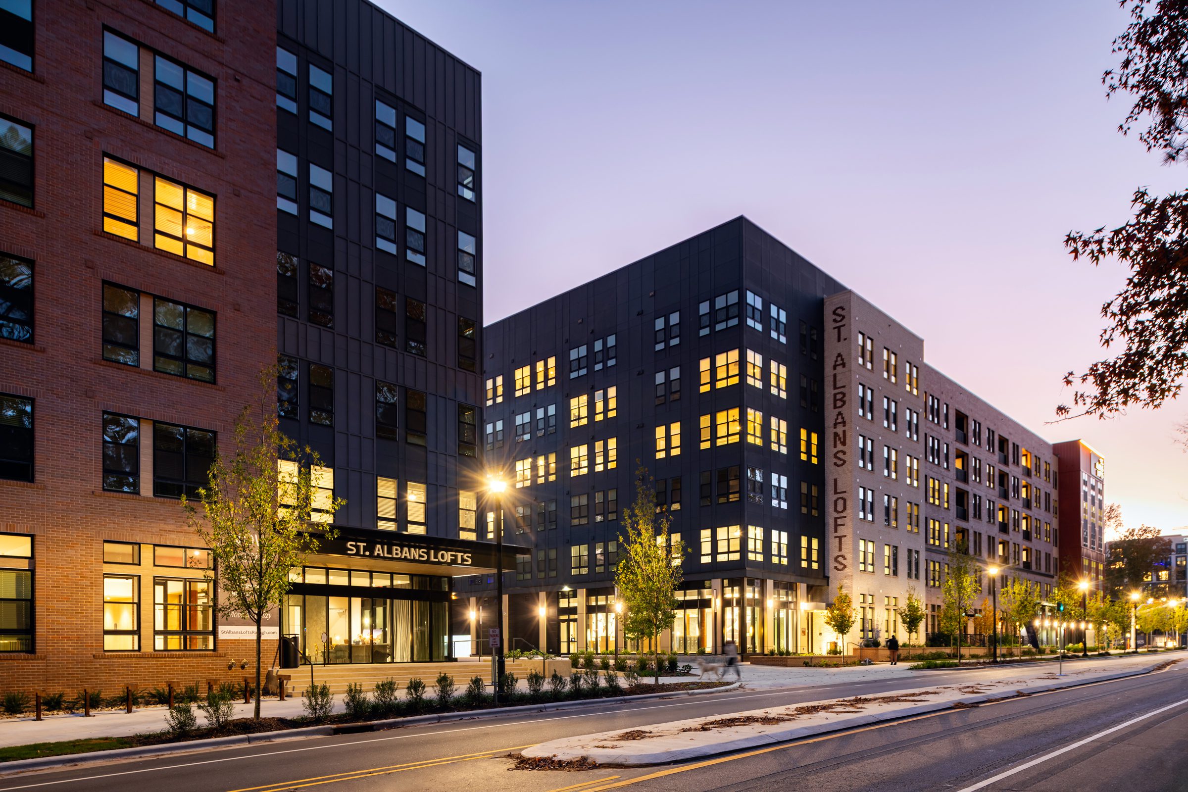
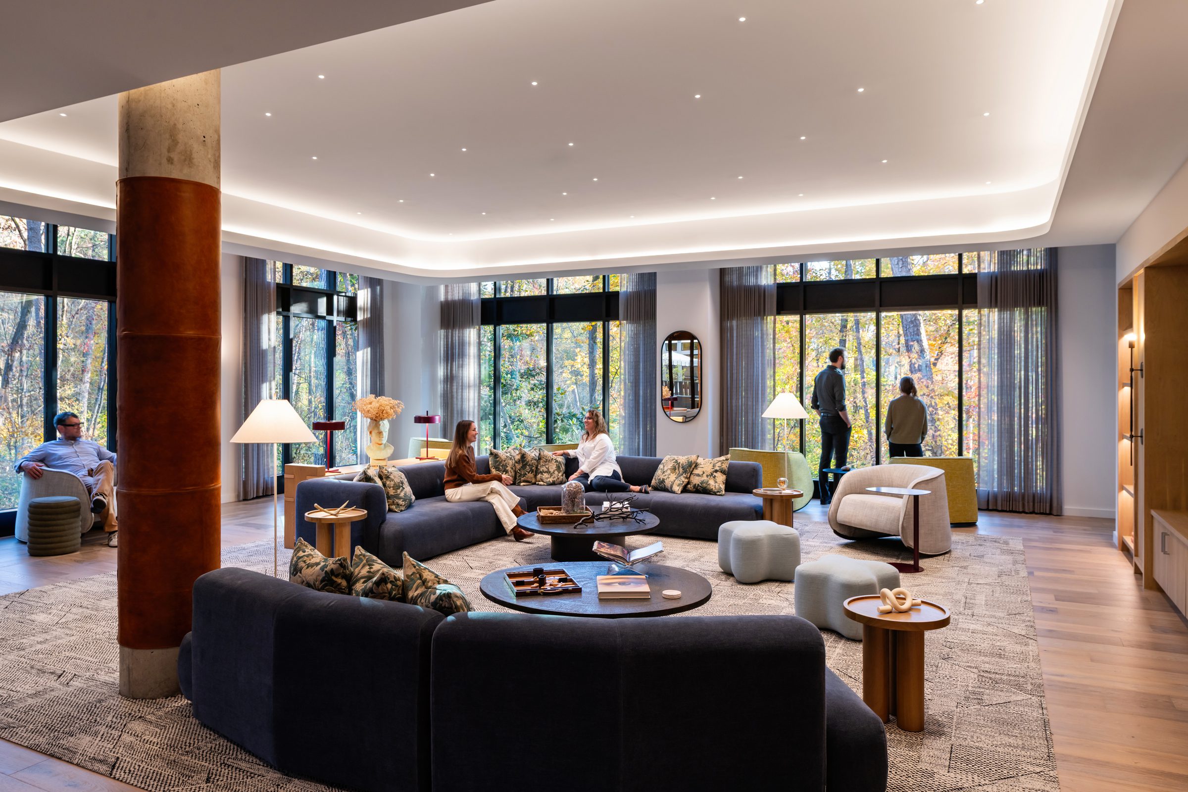
Vine North Hills opened in Spring 2021. Channel House, a residential-over-retail community featuring an overlook deck and podcast room, opened in Spring 2023. Makers Alley, a collection of micro-retail spaces below Channel House, opened in Spring 2024. Tower 5, a Class A office with large shared meeting spaces and indoor/outdoor social spaces, and St. Albans Lofts, urban apartments nestled in a wooded setting, both delivered in 2025. Two stand-alone F&B buildings facing inwards toward the creek and pedestrian-focused spaces feature popular local restaurants, Standard and Benchwarmers Bagels. Tributary, a residential mid-rise over retail, is under construction now, and planning is underway for additional retail, residential, hotel and office space.
Overview
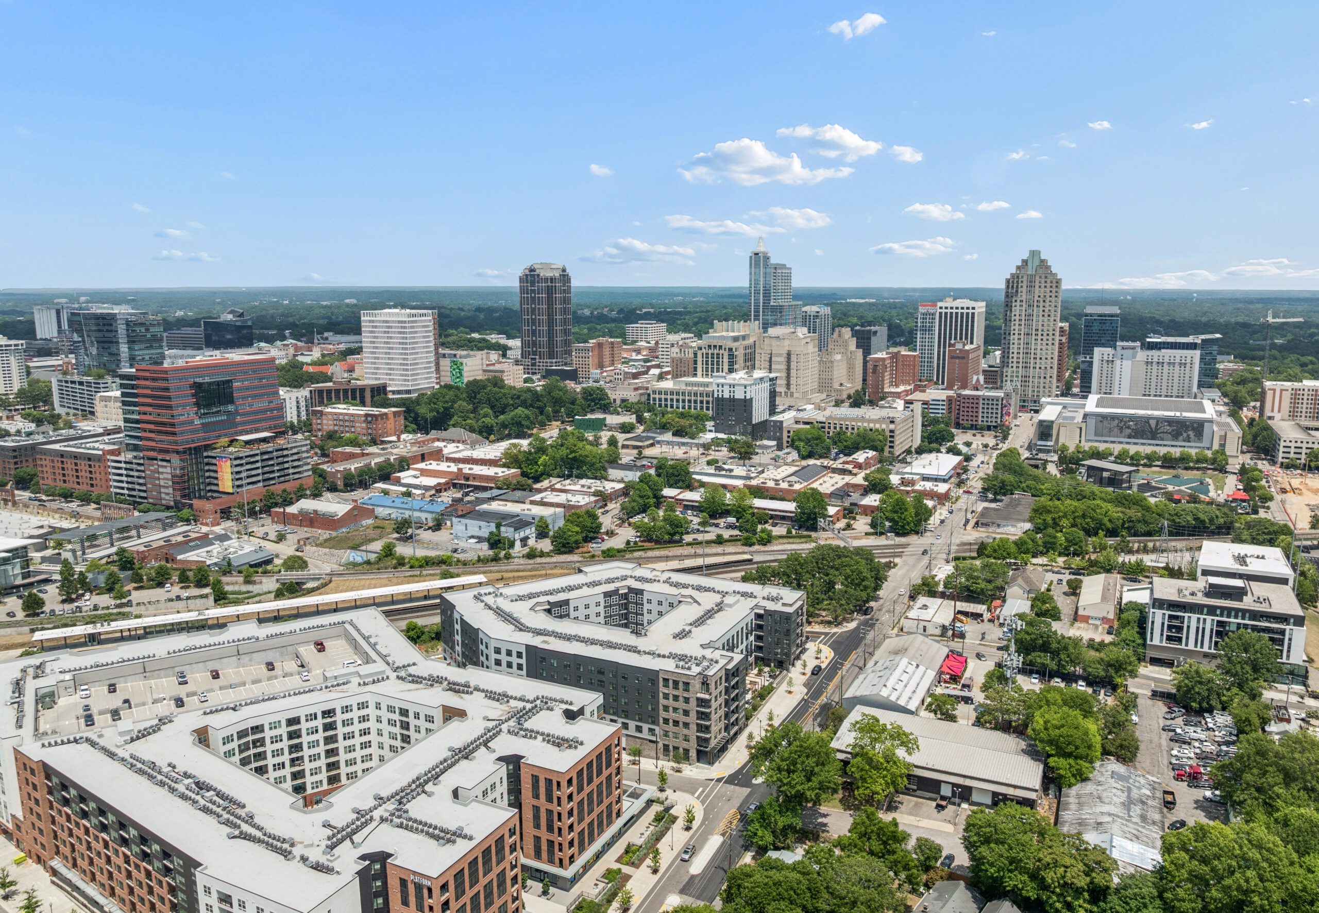


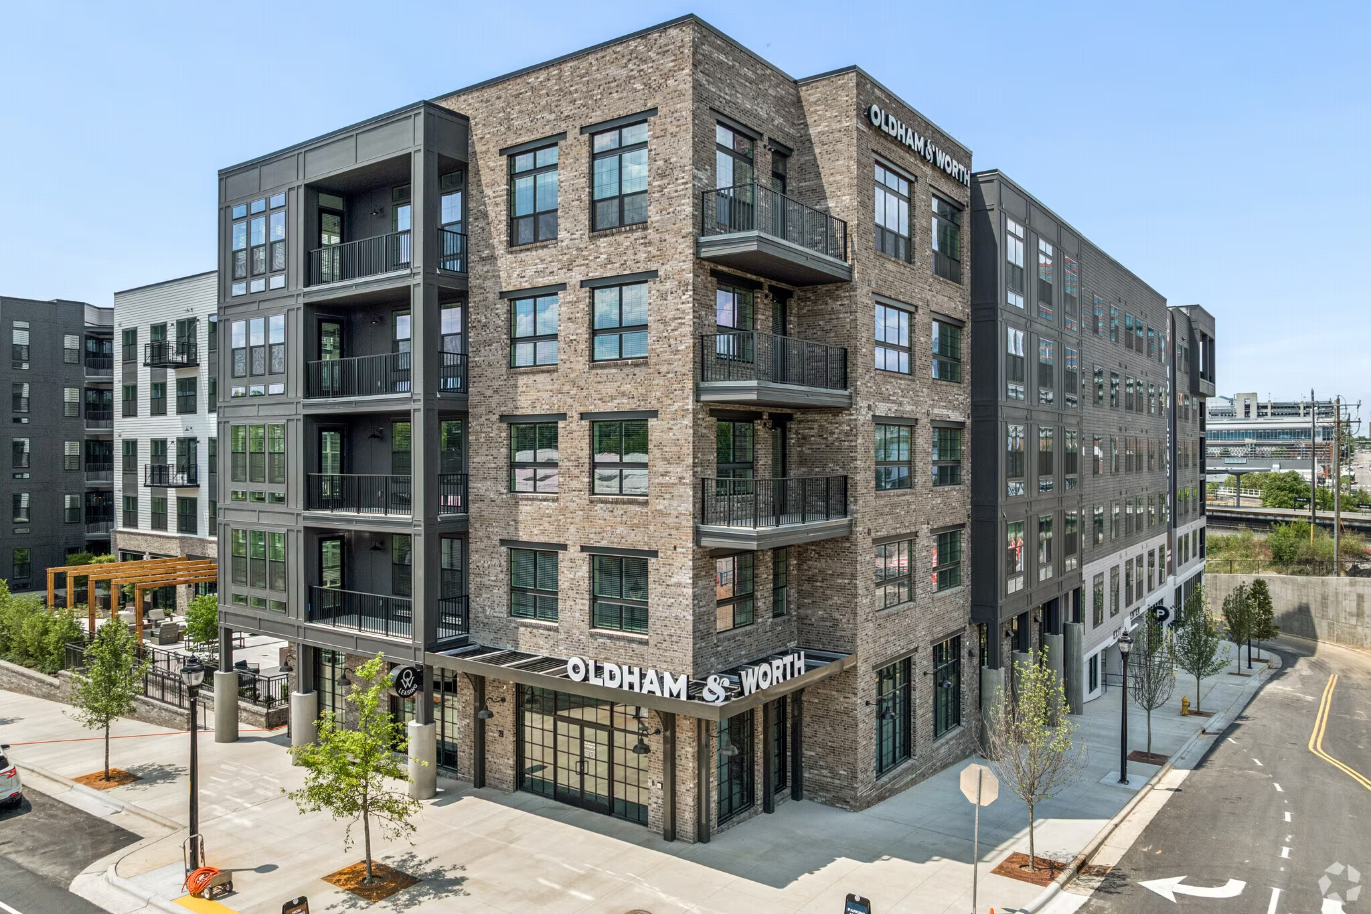
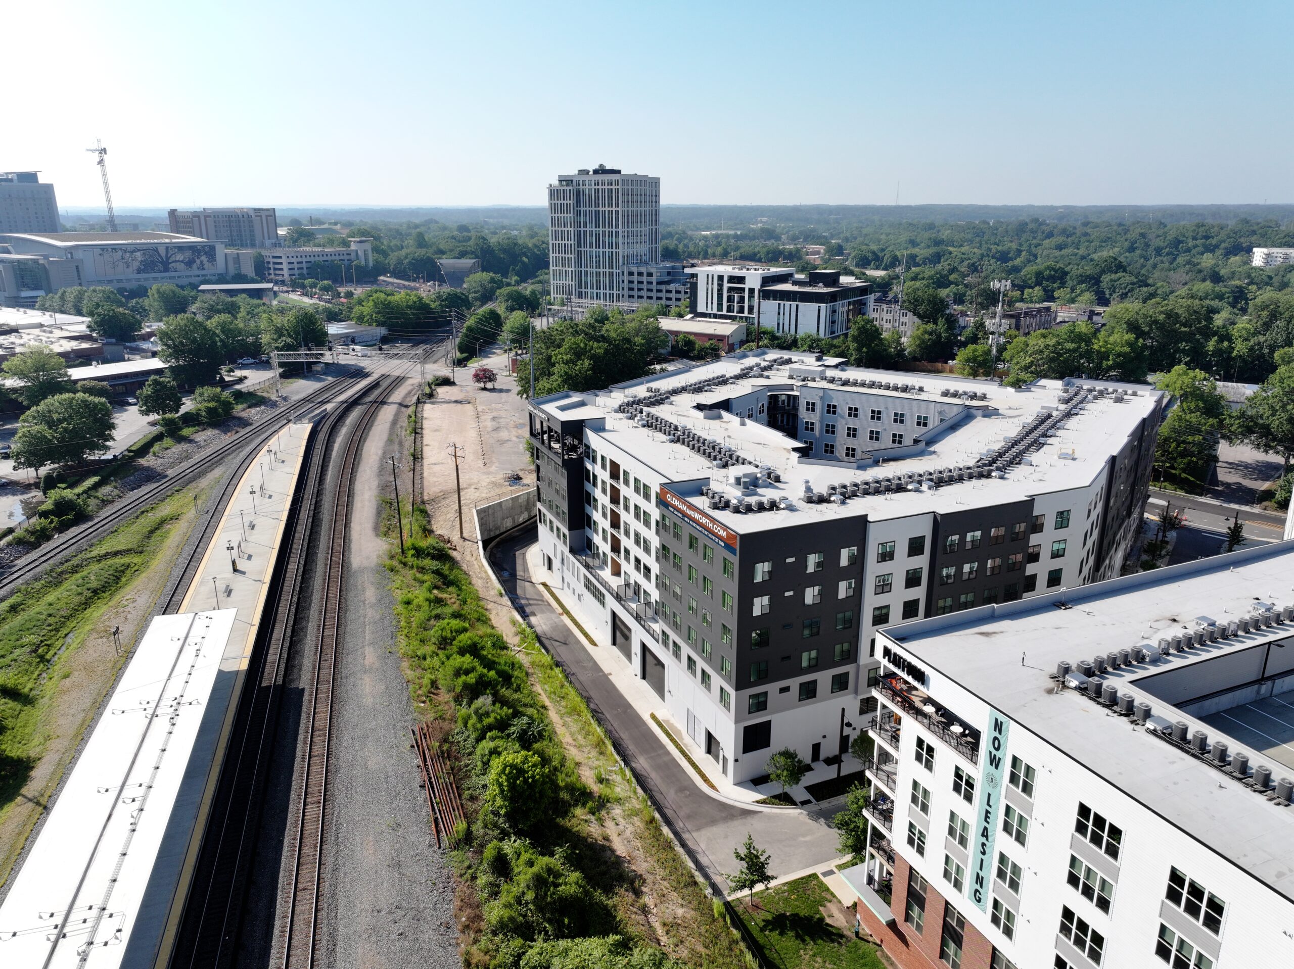
Across from Raleigh’s Union Station, adjacent to the downtown Warehouse District and historic Boylan Heights, lies the West End. A bustling neighborhood home to creatives, makers and established residential communities, the West End has welcomed several new retail and residential developments in recent years. Platform, a residential-over-retail community, opened in 2023, followed by Oldham & Worth, a second phase of residential and retail development, which opened in summer 2026. The West End district is surrounded by breweries, bakeries and retail establishments and is only a short bike ride or walk from Downtown’s Central Business District and the 306-acre Dorothea Dix Park.
The Dillon, Warehouse District
Overview
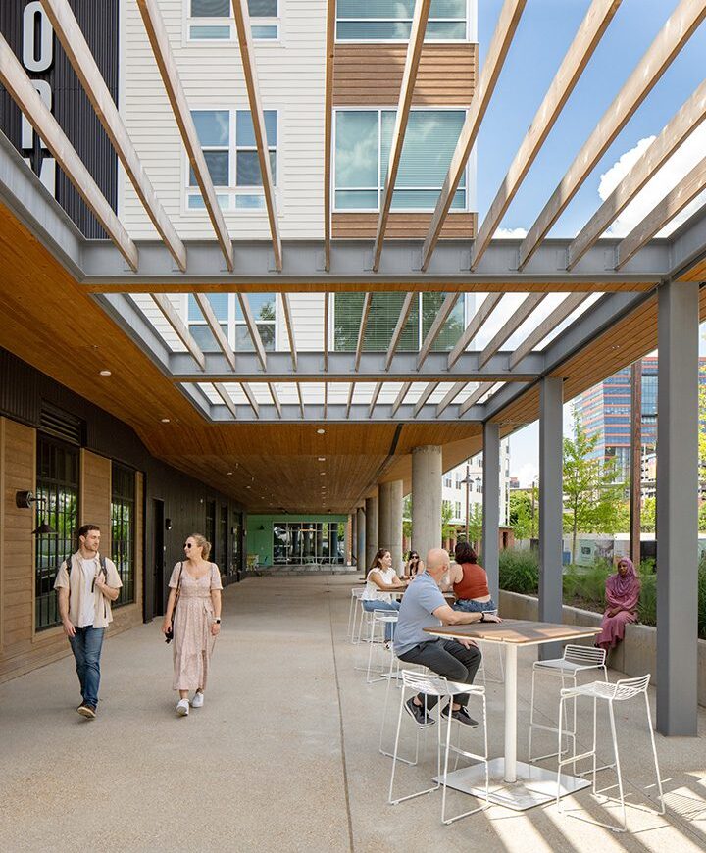
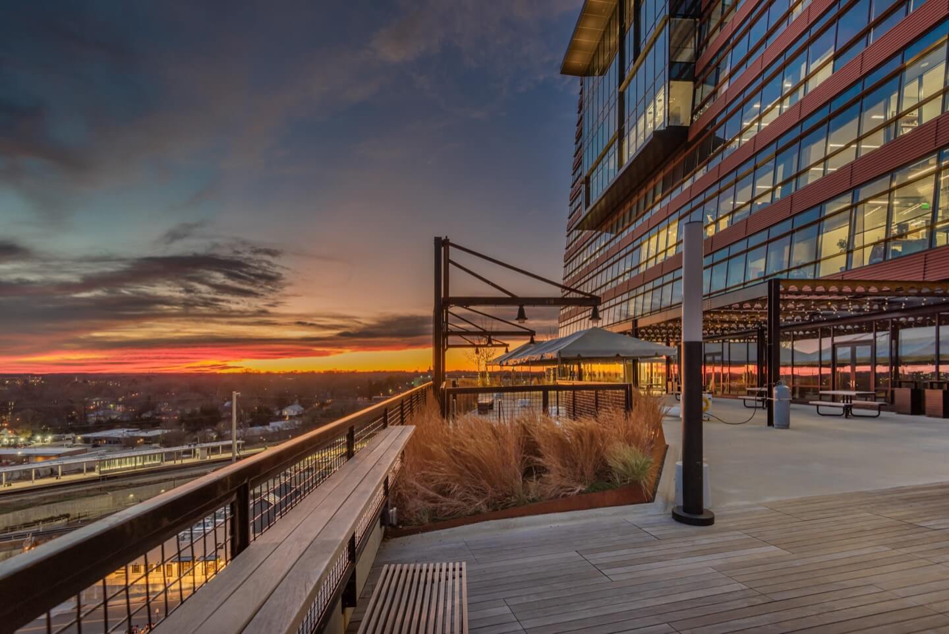



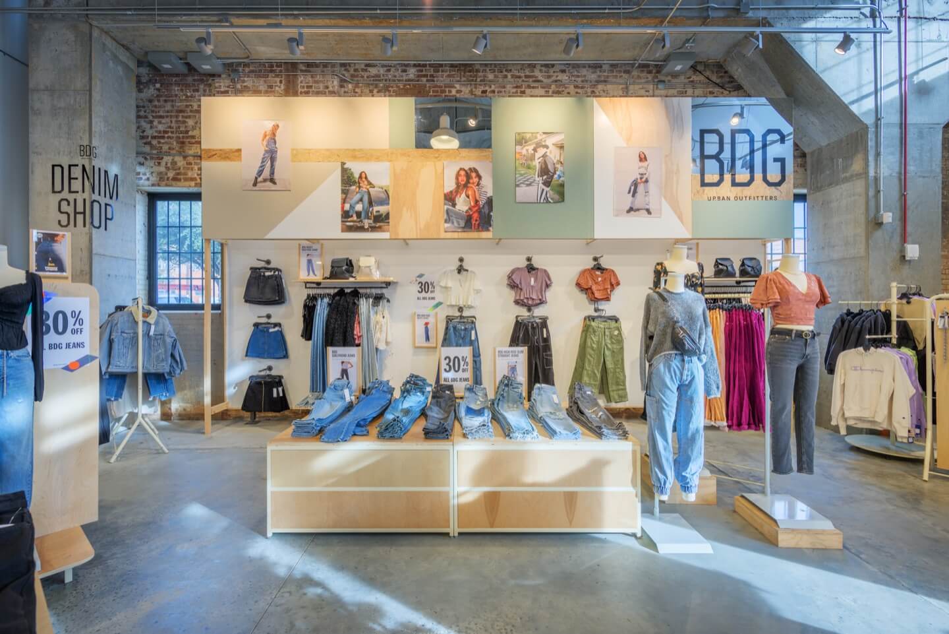
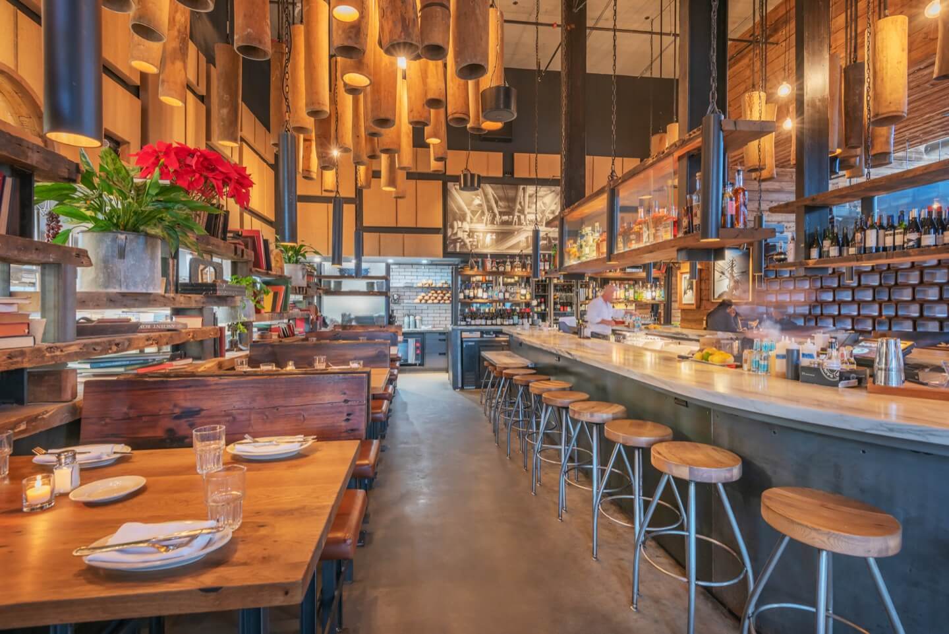

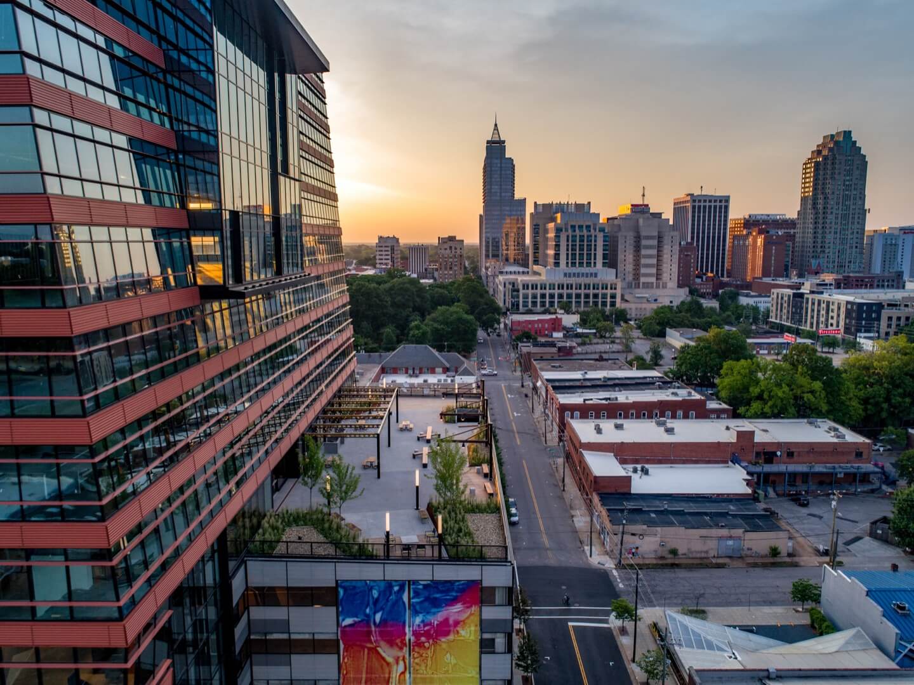
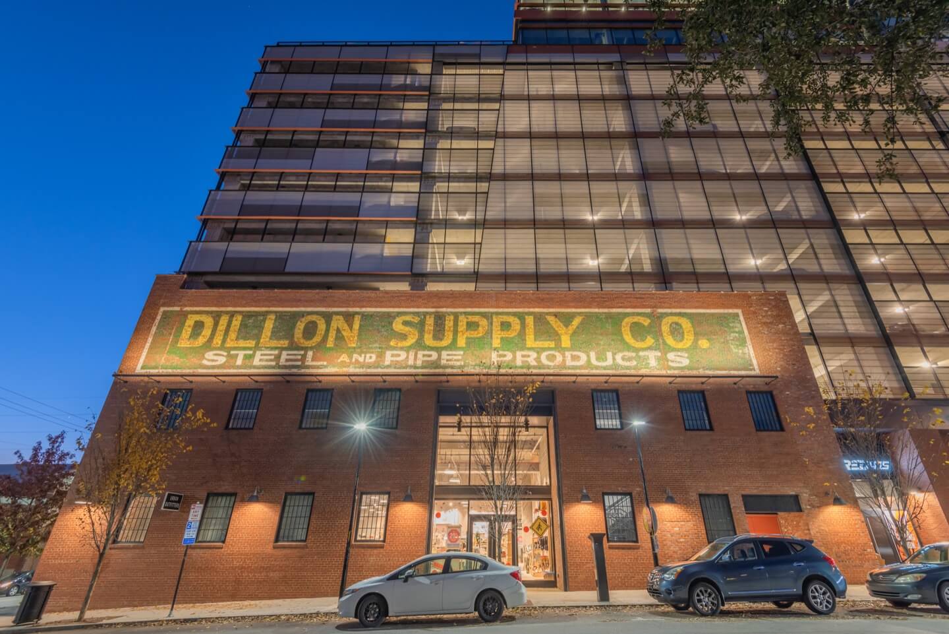



The Dillon is the first mixed-use development of its kind in downtown Raleigh’s rapidly expanding, vibrant Warehouse District. Inspired by the site’s rich history as the home of the venerable Dillon Supply Company, the project opened in 2018 and includes, an 18-story office tower with retail space and two six-story apartment buildings with an adjoining parking deck. Notably, The Dillon features multiple large scale public art installations and a public urban park on the 9th level which overlooks Downtown Raleigh and Dorthea Dix Park. The Dillon makes up an entire, 2.5-acre city block bound by S. West Street, W. Martin Street, S. Harrington Street and W. Hargett Street.
275
Residential Units52,000
Retail SF220,000
Office SFSmoky Hollow
Interested in learning more about Smoky Hollow?
Visit Website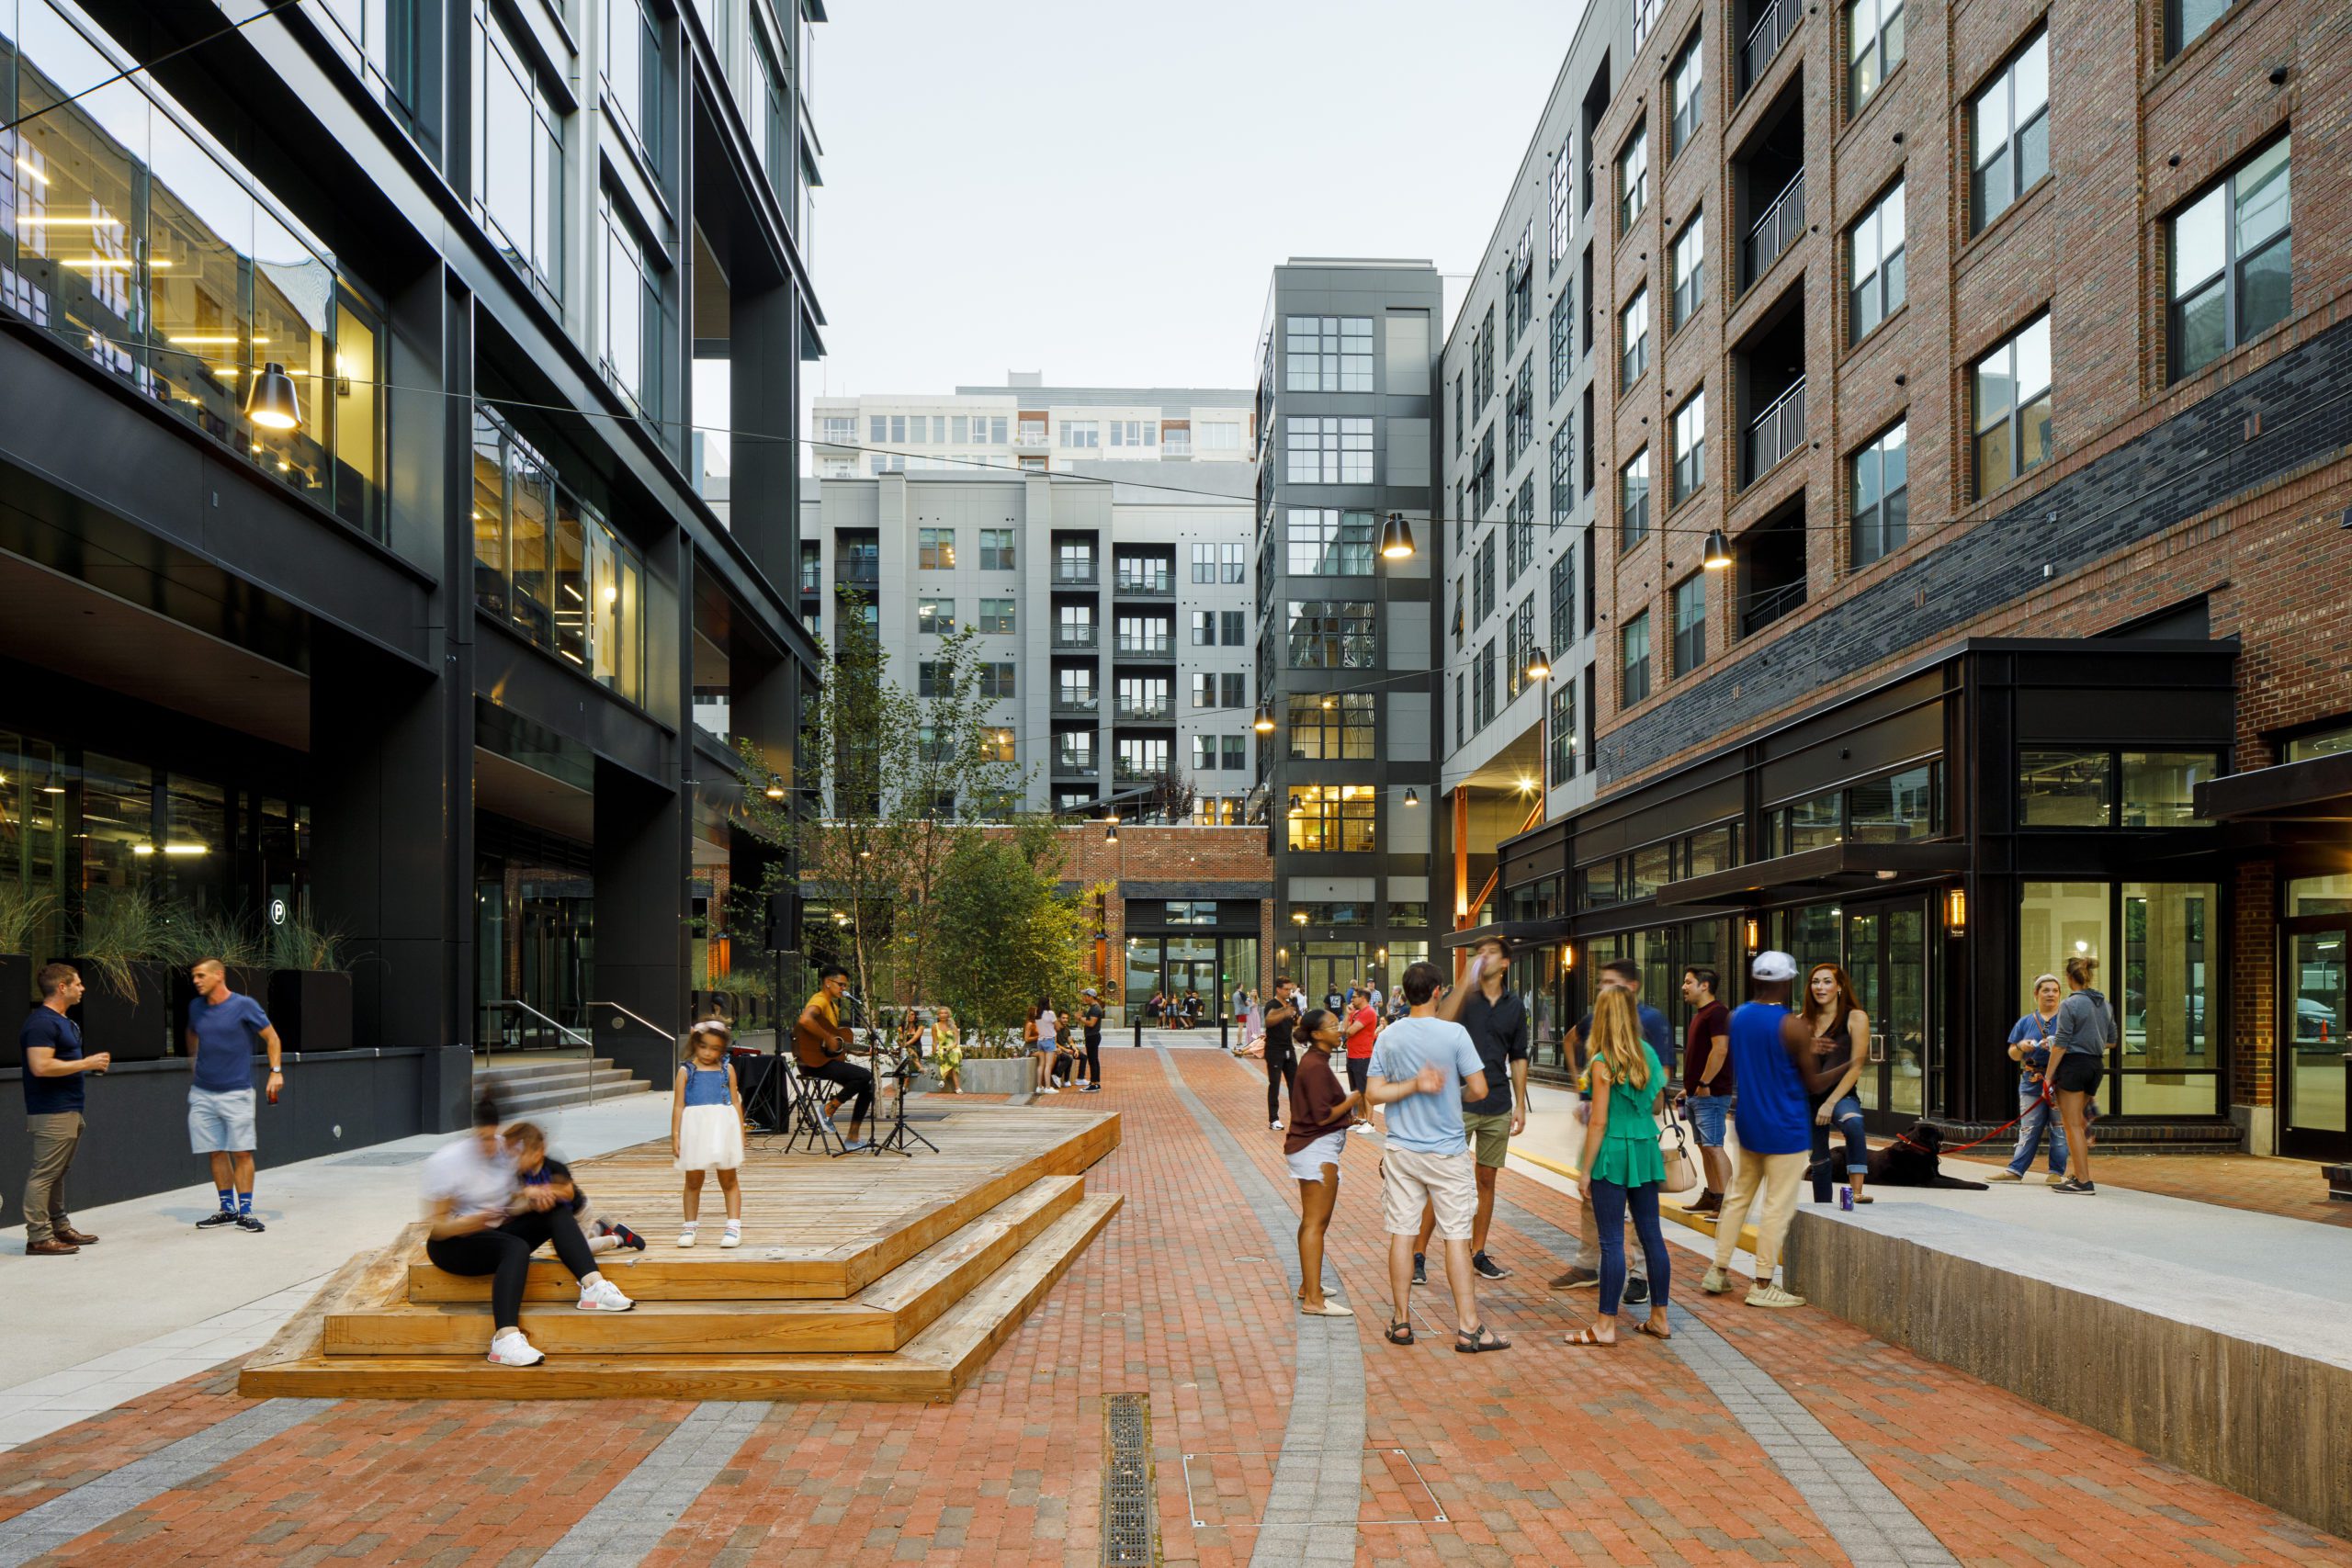


Interested in learning more about Smoky Hollow?
Visit WebsiteOverview
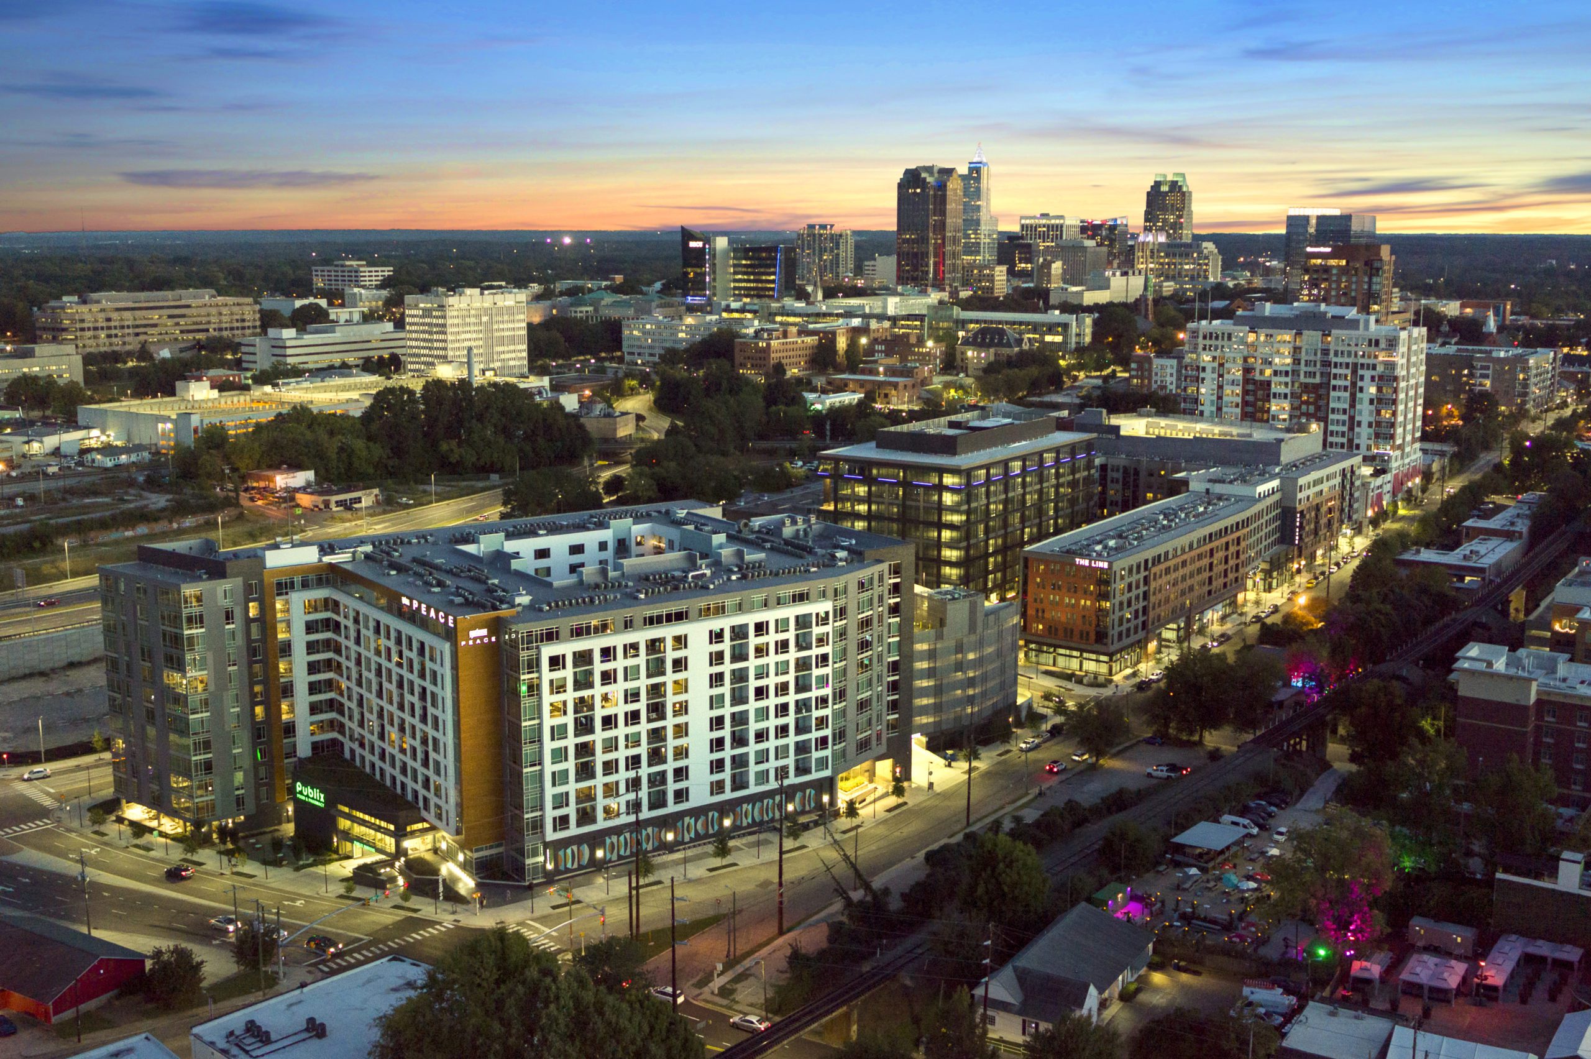
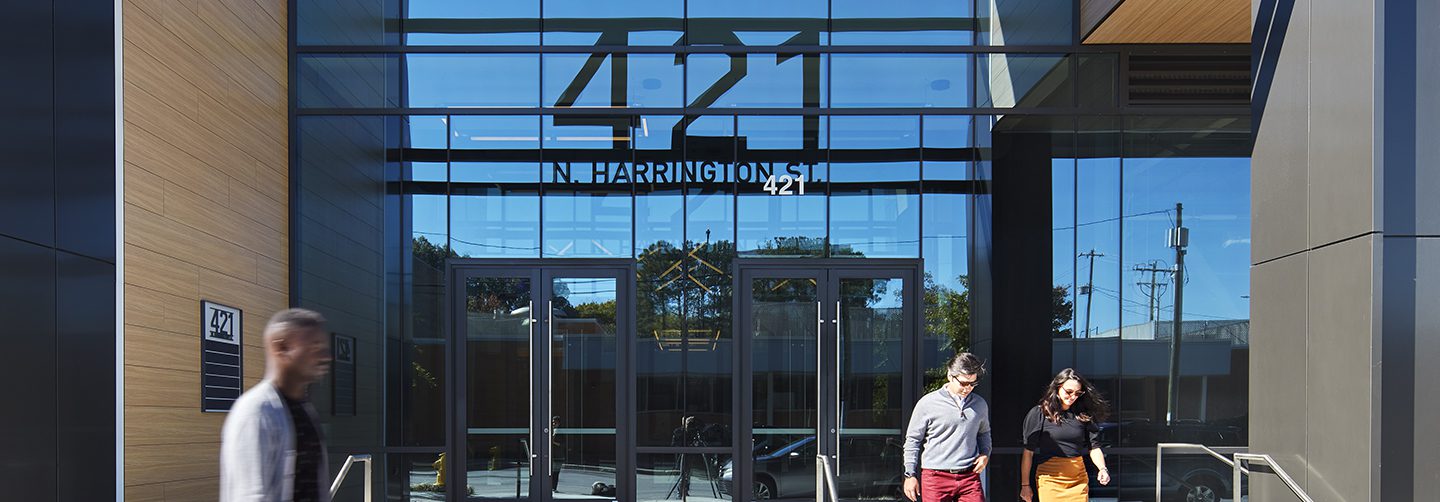

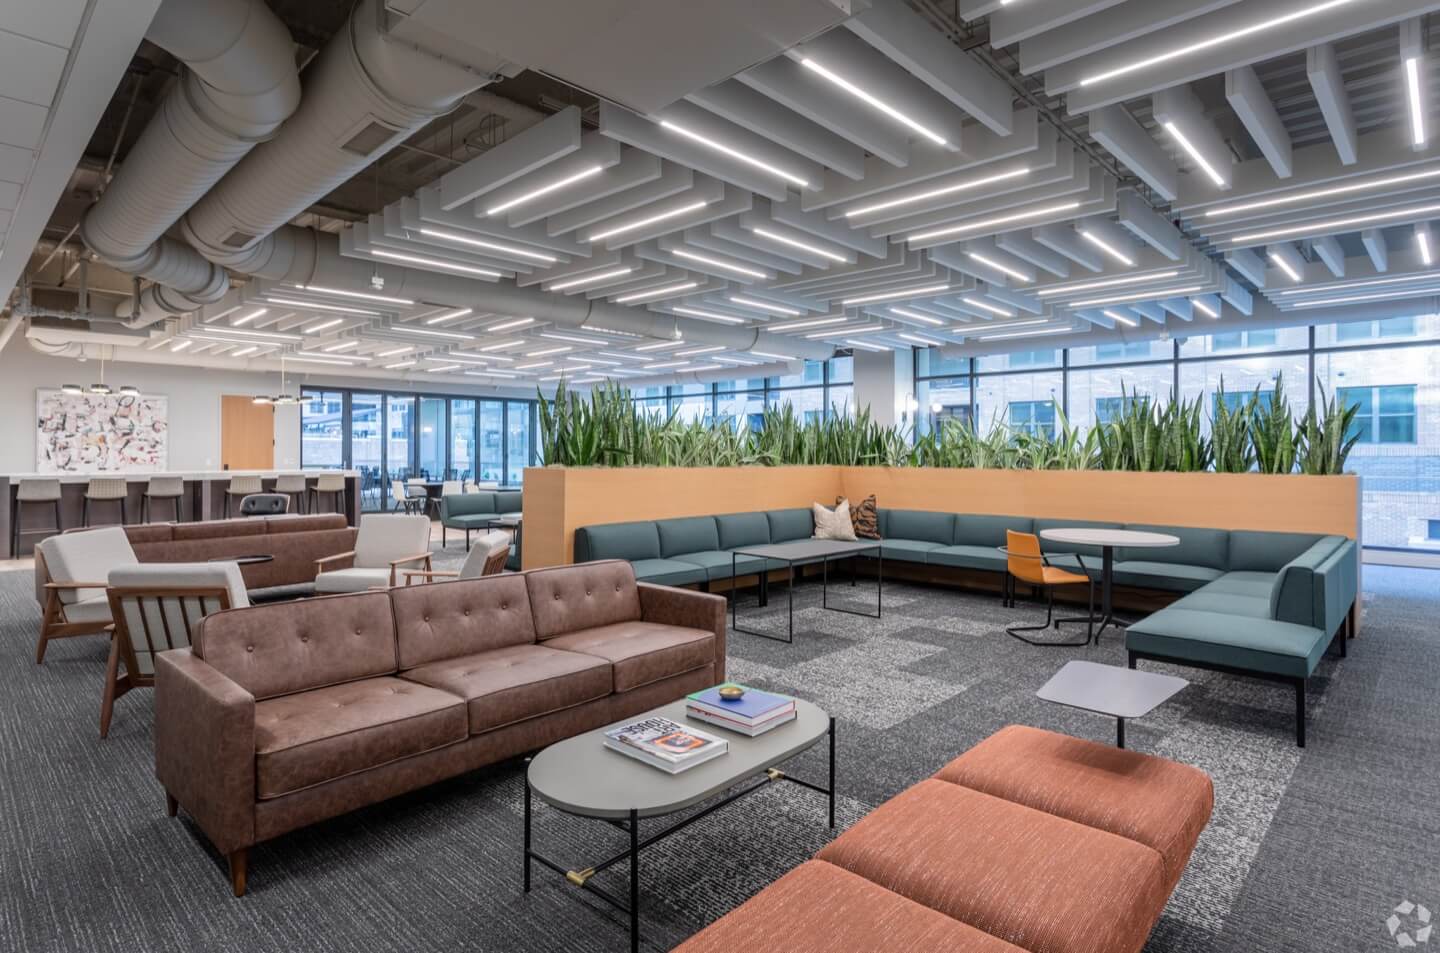



A downtown neighborhood reborn from its transportation and industrial roots, Smoky Hollow is a transformative District developed in partnership with Williams Realty + Building Company that has redefined the Northern gateway to downtown Raleigh. Located on Peace Street between Capital Boulevard and West Streets, Smoky Hollow consists of several projects including two new urban apartment communities – Peace Raleigh Apartments and The Line; Raleigh’s first full-service grocer, Publix; the well-amenitized Class A office building, 421 N. Harrington – and “The Hollow,” Smoky Hollow’s central urban plaza, including retail tenants such as Dose Yoga + Smoothie Bar, Hause of Dogs, Hush, Madre, Milklab, Morelia Gourmet Paletas and Midwood Smokehouse.
90,000
Retail SF225,000
Office SF700
Residential Units


